
Primary on Main


Address
1501 Honeysuckle Drive, Bel Air, MD
Price
$ 429,900
Property Attributes
- MLS#MDHR2061454
- TypeSingle Family
- Listing Status ACTIVE
- CountyHARFORD
- CityBel Air
- NeighborhoodBel Forest
- Zip21014
- StyleRanch/Rambler
- Year Built1965
- Taxes$ 2969
- Price$ 429,900
- Bedrooms4
- Full Bathrooms2
- Half Bathrooms0
- Sqr Footage1728
- Lot Size0.34 Acres
Data Source:
Bright MLS
Property Description
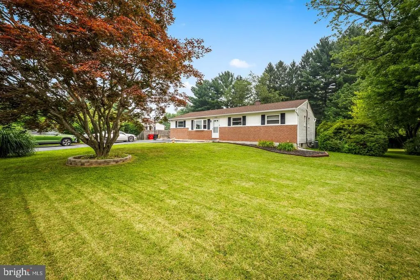
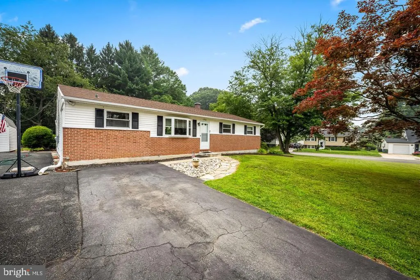
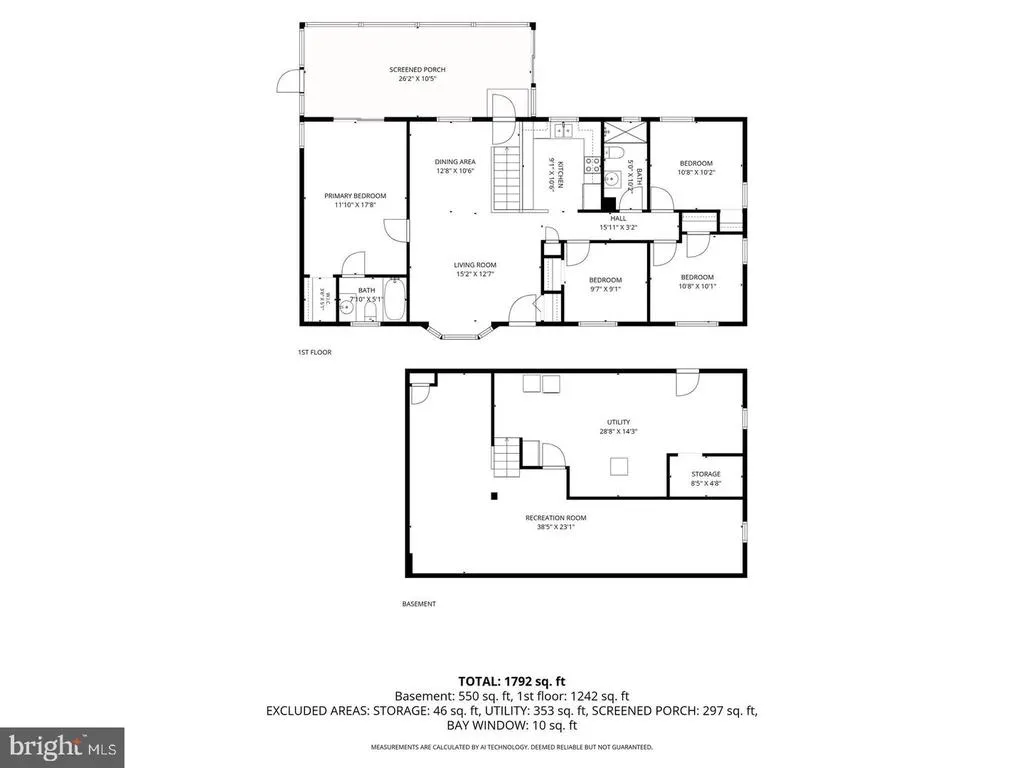
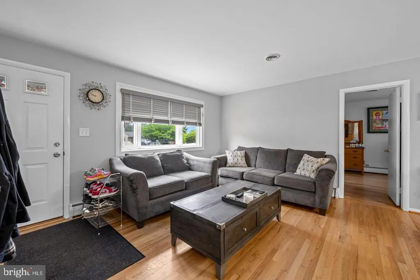
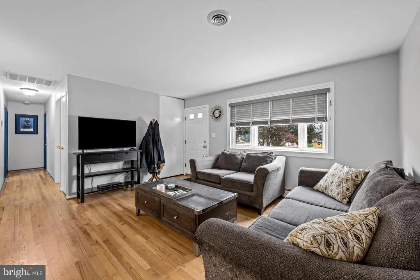
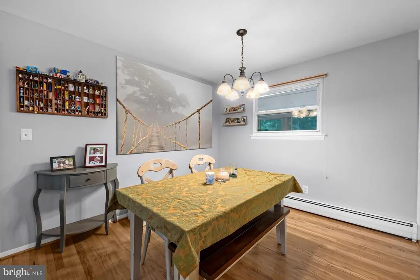
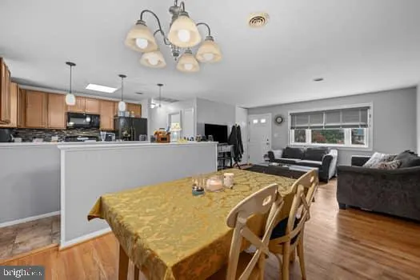
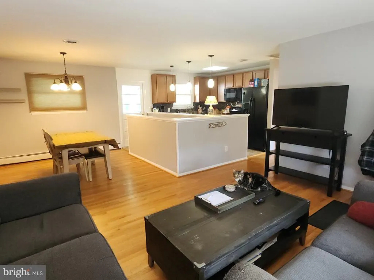
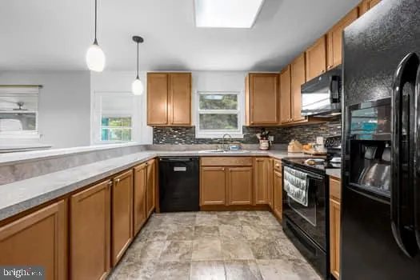
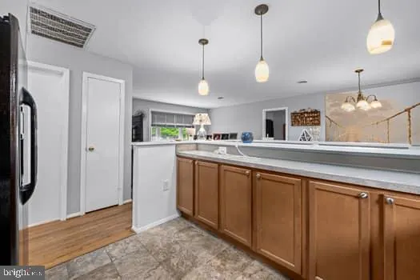
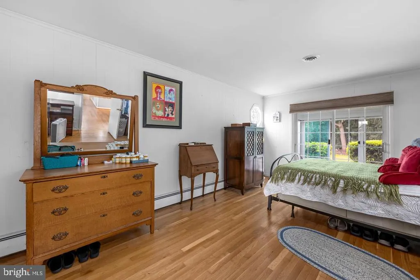
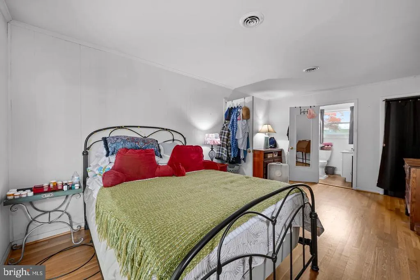
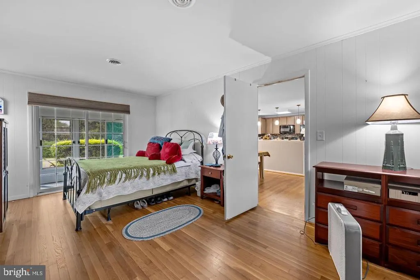
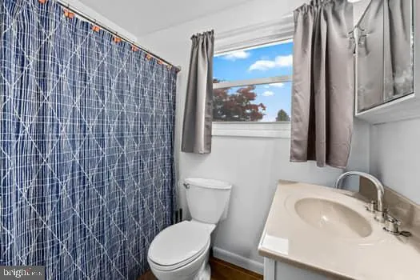
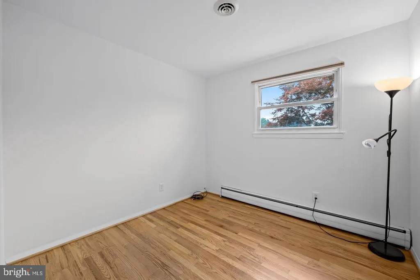
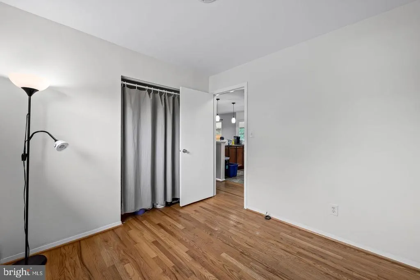
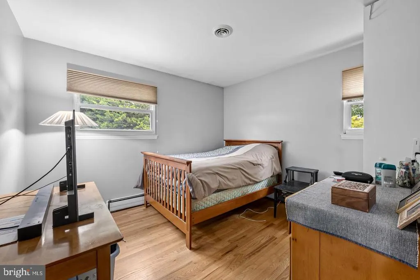
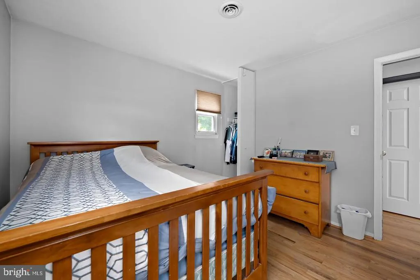
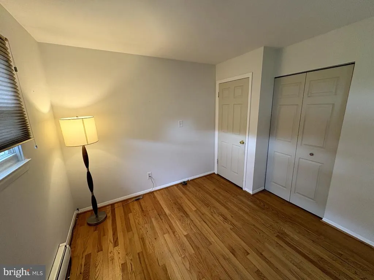
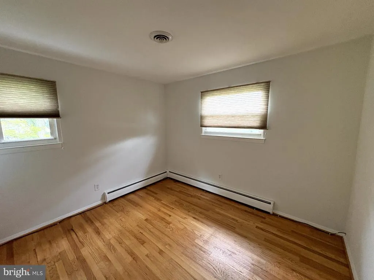
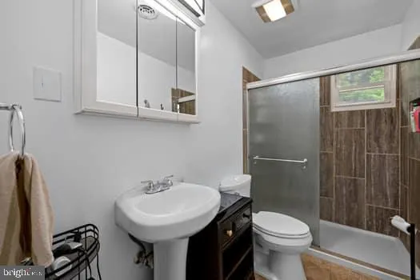
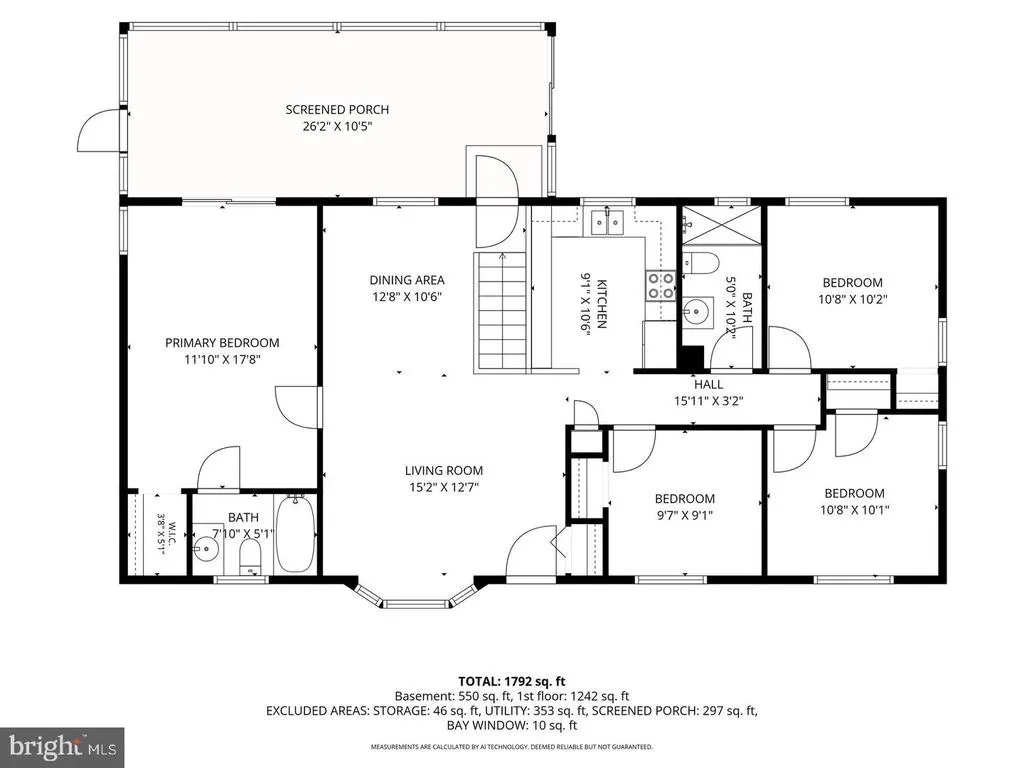
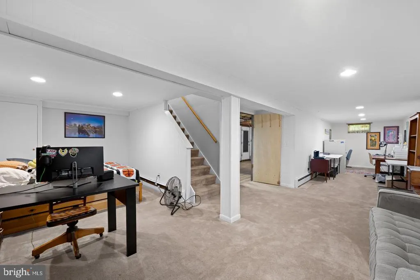
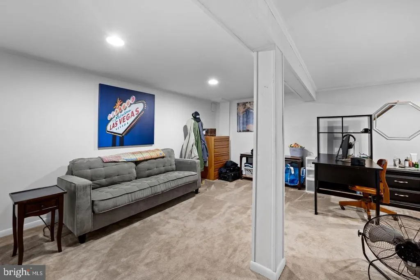
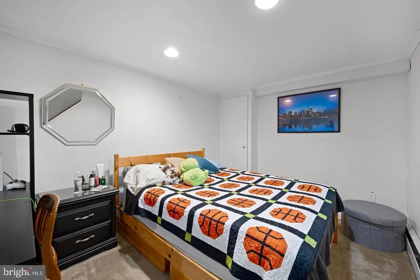
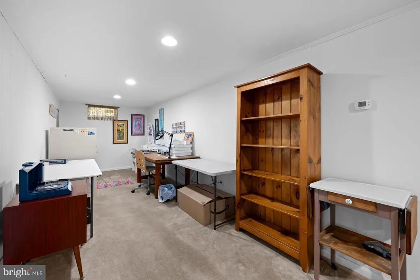
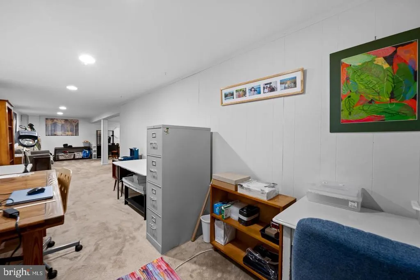
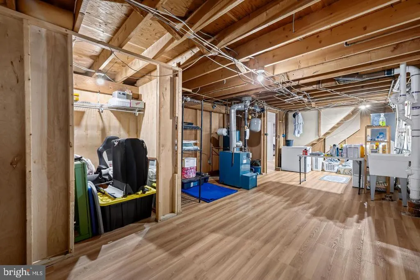
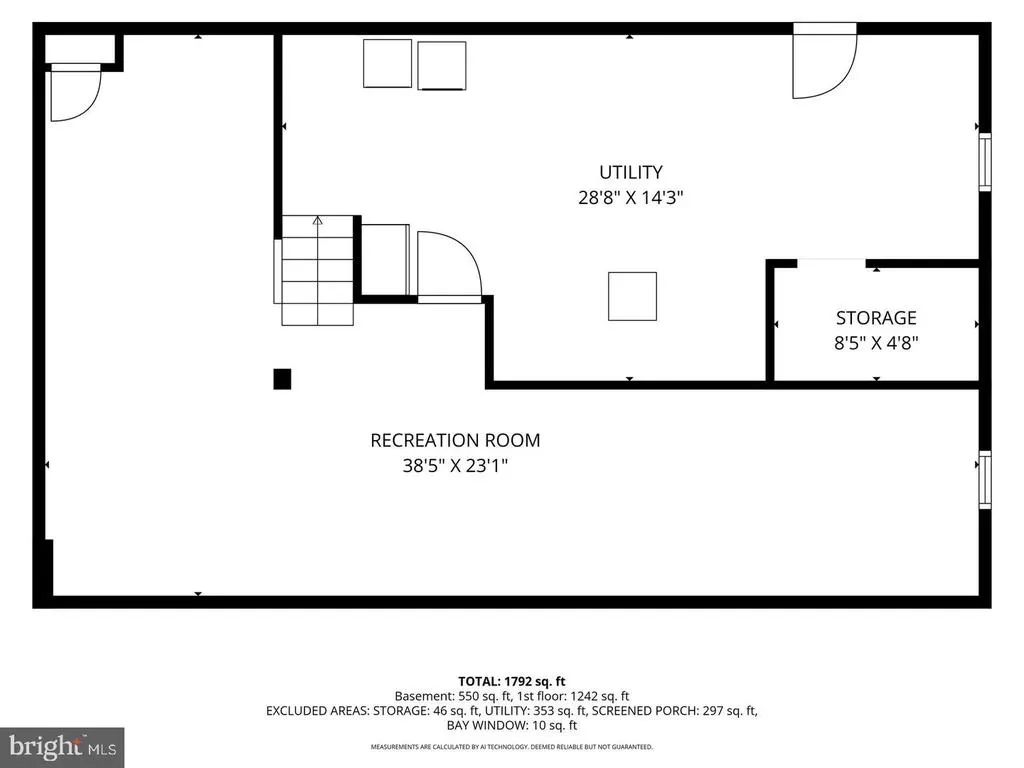
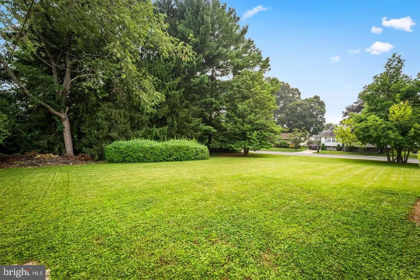
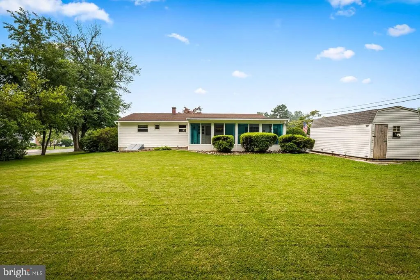
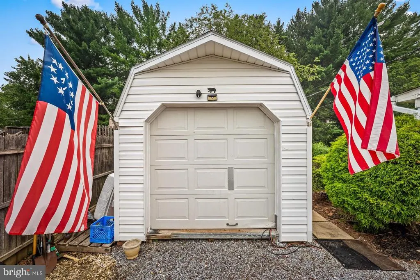
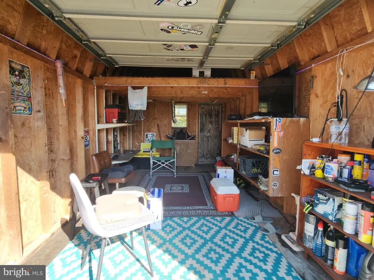
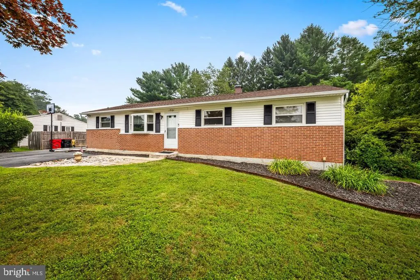
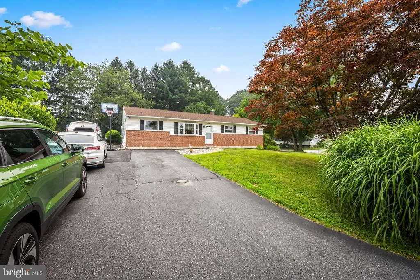
Spacious 4-Bedroom Rancher on a Large Corner Lot! Welcome home to this spacious ranch-style home featuring new roof, 4 bedrooms and 2 full bathrooms, offering comfortable one-level living with plenty of additional space to make your own. The full basement is partially finished, providing extra room for a recreation area, home office, workout space, or additional storage. Enjoy relaxing or entertaining in the inviting three-season patio, perfect for making the most of the warmer months. Situated on a large corner lot, this property offers ample outdoor space and driveway parking for up to 6 vehicles. A storage shed adds extra convenience, with room on the property to build a garage for even more parking and storage options. With its generous layout, versatile basement, and spacious lot, this home offers endless possibilities to fit your lifestyle. Don't miss the opportunity to make this property your own\!
| Elementary School | Middle School | High School |
|---|---|---|
| Forest Lakes Elementary School | Fallston Middle School | Fallston High School |
| Price History | |
|---|---|
| 10/27/2026 | Listed $429,900 |
General Features
| Living Area | 1728 |
|---|---|
| Sewer | Public Sewer |
| Heating | Baseboard - Hot Water |
| Cooling | Central A/C |
| Utilities | Sewer Available,Water Available |
| Possession | Settlement |
| Roof | Shingle |
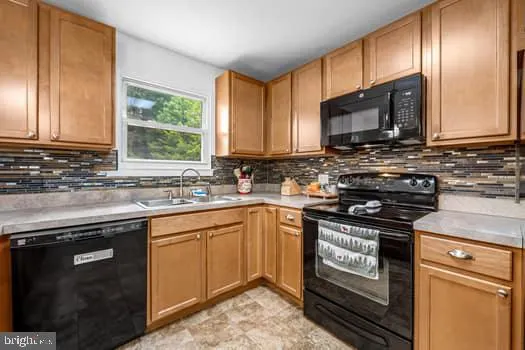
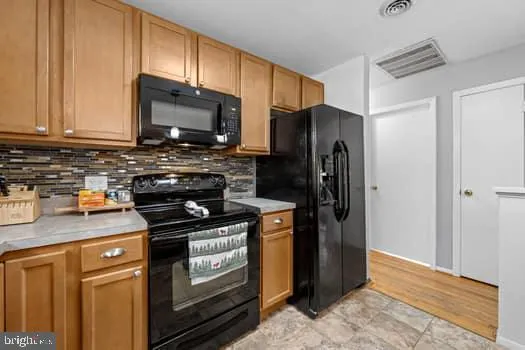
| Appliances | Built-In Range,Dishwasher,Dryer,Microwave,Oven - Single,Refrigerator,Washer |
| Zoning | R2 |
| Patio/Porch Features | Patio(s),Porch(es),Screened |
| Architectural Style | Ranch/Rambler |
| Security Features | Main Entrance Lock,Smoke Detector |
| Construction Materials | Brick,Combination |
| School District | HARFORD COUNTY PUBLIC SCHOOLS |
| Exclusions | Personal property |
| Year Built | 1965 |
| Electric | 200+ Amp Service |
| Levels | 1 |
| Tax Year | 2025 |
| Ownership | Fee Simple |
| Cool Fuel | Electric |
| Section | 9 |
| Accessibility | Doors - Swing In,Level Entry - Main |
| County | HARFORD |
| New Construction | No |
| Property Type | Residential |
| HOA | No |
| Subdivision Name | BEL FOREST |
| Garage Y/N | No |
| Water Access Y/N | No |
| Other Structures | Above Grade,Below Grade |
| Full Baths | 2 |
| Status | ACTIVE |
| Directions | Route 24 to Red Pump Rd. Right onto Honeysuckle. Property on the right. |
| City | BEL AIR |
| Disclosures | Prop Disclaimer,Lead Free Paint |
| Senior Community Y/N | No |
| Lot Size Units | Square Feet |
| Lot Size Square Feet | 14935.00 |
| Tax Assessed Value | 279233.0 |
| Tax Annual Amount | 2969.0 |
| Property Condition | Excellent |
| Structure Type | Detached |
| Condo/Coop Association fee Y/N | No |
| Bathrooms Full Main Level | 2 |
| Bathrooms Count Main Level | 2.00 |
| Price Per Sq Ft Total AG | 344.47 |
| Acceptable Financing | Cash,Conventional,FHA,VA |
| Vacation Rental Y/N | No |
| Total SQFT | 2208 |
| Location Type | Suburban |
| Standard Status | Active |
| Year Built Source | Assessor |
| Legal Subdivision | BEL FOREST |
| Tax Lot | 11 |
Interior Features
| Interior Amenities | Dining Area,Entry Level Bedroom,Floor Plan - Open,Primary Bath(s),Wood Floors |
|---|---|
| Heating Fuel | Oil |
| Basement | Sump Pump,Partially Finished,Full |
| Flooring | Hardwood,Ceramic Tile |
| Hot Water | Electric |
| Basement (Y/N) | Yes |
| Heating Y/N | Yes |
| Fireplace Y/N | No |
| Above Grade Finished Area | 1248 |
| Central Air Y/N | Yes |
| Total Bedrooms | 4 |
| Below Grade Finished Area | 480 |
| Main Level Bedrooms | 4 |
| Below Grade Finished Area Unit Type | Square Feet |
| LivingAreaSource | Assessor |
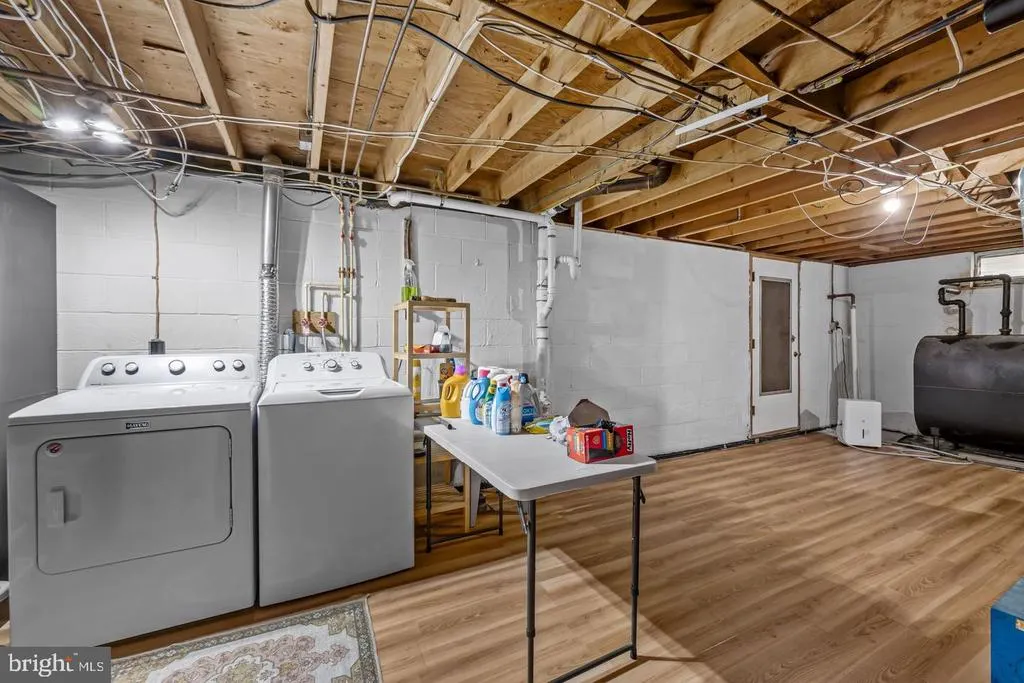
| Laundry Type | Basement |
| Below Grade Unfin Area Units | Square Feet |
| Below Grade Unfin SQFT | 480 |
| Below Grade Unfin SQFT Source | Assessor |
| Below Grade Finished Area Source | Assessor |
| Above Grade Finished Area Source | Assessor |
| Above Grade Finished Area Unit Type | Square Feet |
| Total Baths | 2 |
Exterior Features
| Exterior Amenities | Exterior Lighting,Flood Lights,Gutter System |
|---|---|
| Pool | No Pool |
| Parking Features | Paved Driveway |
| Lot Features | Corner |
| Water Source | Public |
| Inclusions | All kitchen appliances,washer and dryer |
| Total Parking Spaces | 10 |
| Type of Parking | Driveway,Off Street,On Street |
| Land Use Code | E |
| Foundation Details | Permanent |
| Water View Y/N | No |
| Lot Dimensions | 105.00 x |
| Lot Size Acres | 0.34 |
| Lot Size Source | Assessor |
| Waterfront Y/N | No |
| Land Assessed Value | 84100.00 |
| Navigable Water Y/N | No |
| Water Oriented Y/N | No |
| LotDimensionsSource | Assessor |
| Off Street - # of Spaces | 4 |
Amenities
- Foreclosure
- Views
- Short Sale
- New Construction
- Adult 55+
- Lease To Own
- No HOA Fees
- Furnished
- Primary On Main
- Air Conditioning
- Seller Finance
- Green
- Fixer Upper
- Horse
- Golf
- Fireplace
- Deck
- Garage
- Basement
- Pool
Property vs Single Family Average in 21014
Price
Taxes
Year Built
Visits
 © BRIGHT, All Rights Reserved
