
Open House Sun, Nov 8th 1:00 PM - 3:00 PM

Address
4901 Shasta Way, Mechanicsburg, PA
Price
$ 475,000
Property Attributes
- MLS#PACB2059848
- TypeSingle Family
- Listing Status ACTIVE
- CountyCUMBERLAND
- CityMechanicsburg
- AreaHampden Twp
- NeighborhoodIndian Creek
- Zip17050
- StyleTraditional
- Year Built1971
- Taxes$ 4054
- Price$ 475,000
- Bedrooms4
- Full Bathrooms2
- Half Bathrooms1
- Sqr Footage2244
- Lot Size0.44 Acres
Data Source:
Bright MLS
Property Description
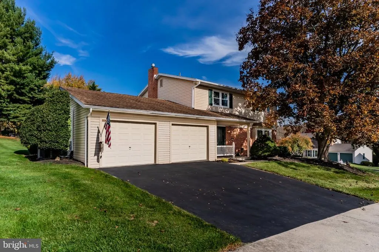
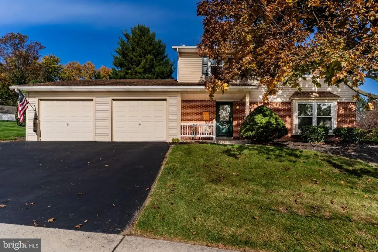
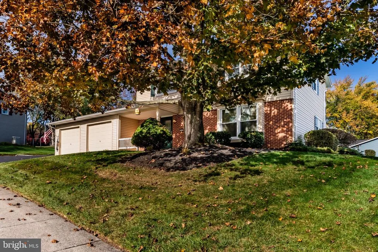
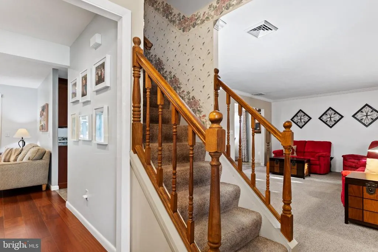
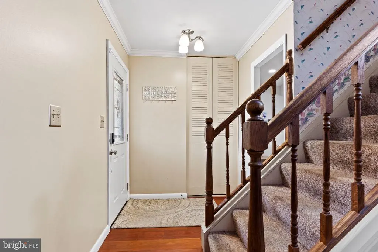
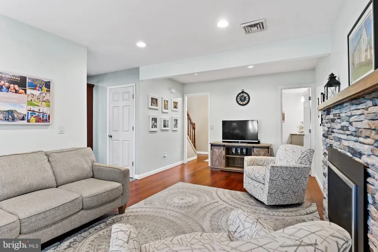
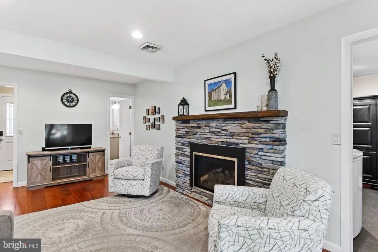
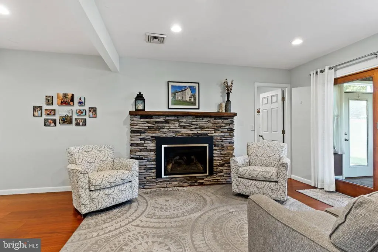
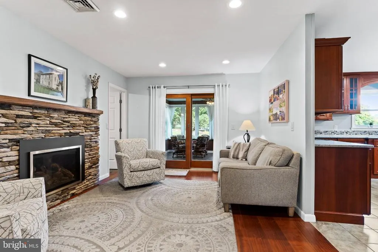
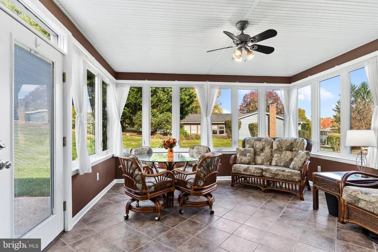
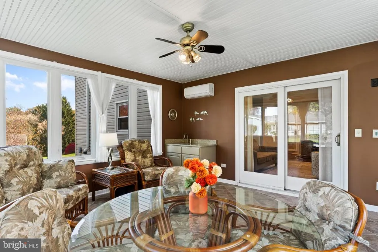
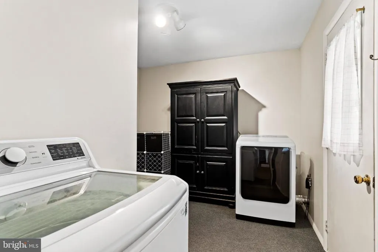
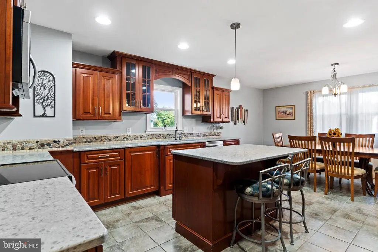
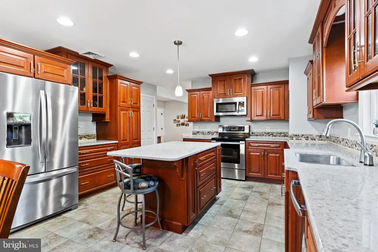
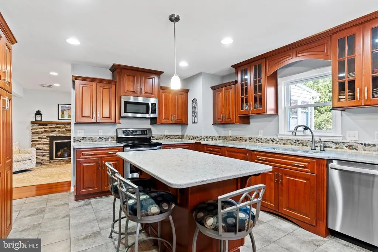
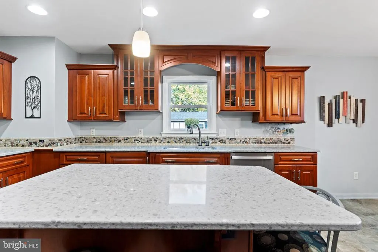
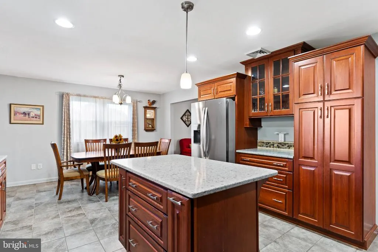
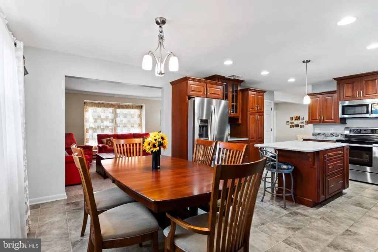
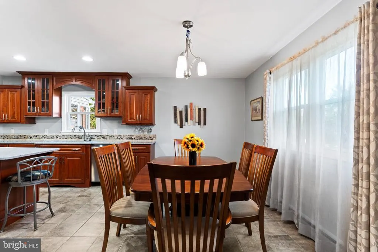
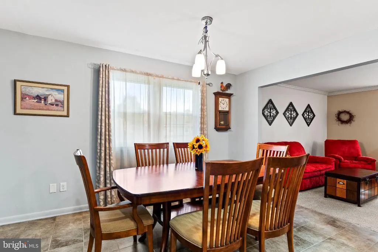
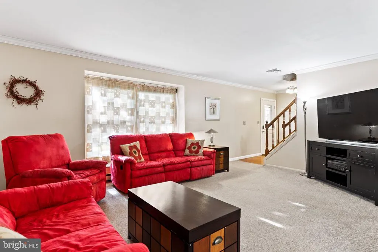
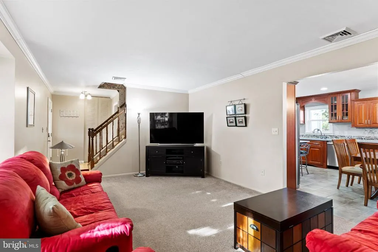
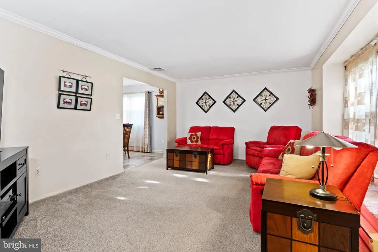
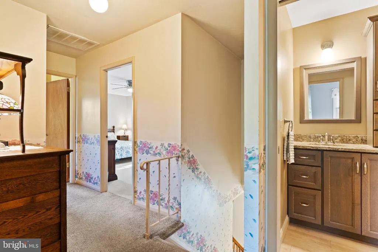
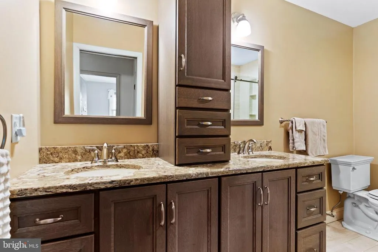
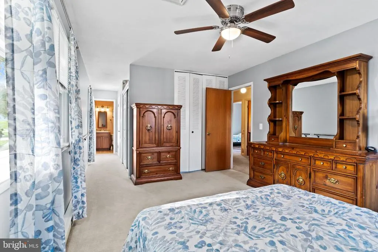
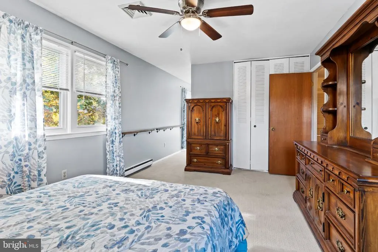
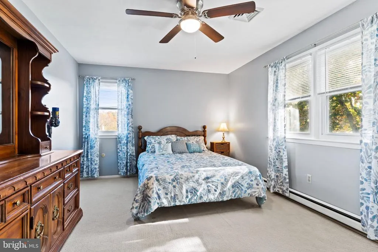
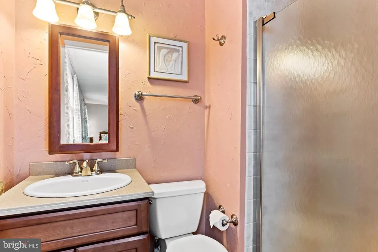
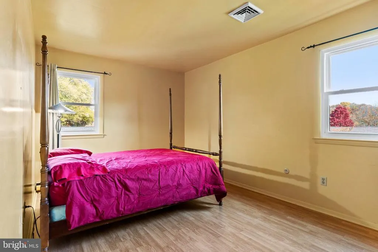
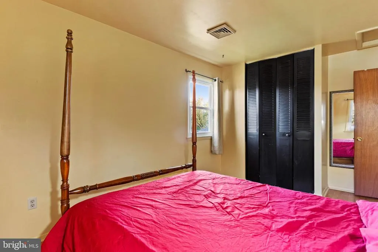
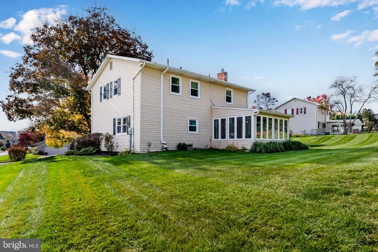
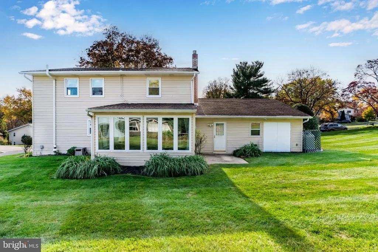
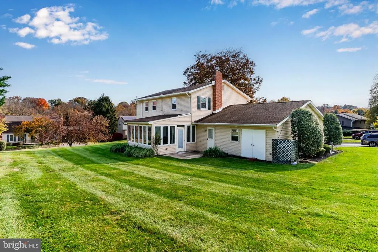
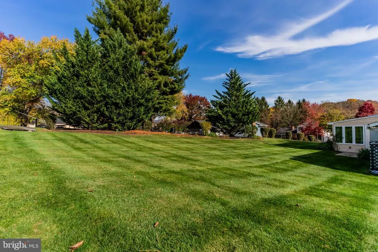
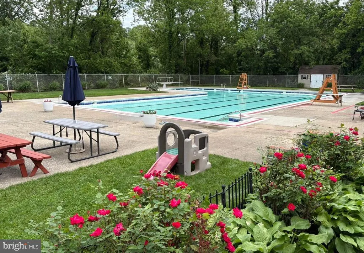
Welcome home to this beautiful four-bedroom, two-and-a-half-bath home located in the desirable Indian Creek neighborhood within the Cumberland Valley School District! Situated on a corner lot, this fresh and bright home offers inviting spaces both inside and out. The sunroom is the perfect place to relax and enjoy the outdoors from the comfort of home, complete with heated flooring for added comfort. The welcoming kitchen provides a wonderful space for cooking, gathering, and entertaining. The spacious primary bedroom features a private en-suite bath, while the convenient laundry area is located just off the family room with easy access to the attached oversized two-car garage with storage and an EV Charger. The basement offers plenty of room for storage or a blank slate to finish and customize to suit your needs. Step outside to enjoy the inviting backyard, or take advantage of the community pool during the warmer months. Conveniently located near shopping, restaurants, and local businesses, this home offers the perfect combination of comfort, space, and neighborhood amenities!
| High School |
|---|
| Cumberland Valley High School |
| Price History | |
|---|---|
| 11/3/2026 | Listed $475,000 |
General Features
| Living Area | 2244 |
|---|---|
| Sewer | Public Septic |
| Heating | Forced Air |
| Cooling | Central A/C |
| Possession | Settlement |
| Zoning | RESIDENTIAL |
| Garage Spaces | 2.00 |
| Architectural Style | Traditional |
| Construction Materials | Vinyl Siding |
| School District | CUMBERLAND VALLEY |
| Year Built | 1971 |
| Levels | 2 |
| Tax Year | 2026 |
| Ownership | Fee Simple |
| Cool Fuel | Electric |
| Accessibility | None |
| County | CUMBERLAND |
| New Construction | No |
| Property Type | Residential |
| HOA | No |
| Subdivision Name | INDIAN CREEK |
| Garage Y/N | Yes |
| Water Access Y/N | No |
| Other Structures | Above Grade,Below Grade |
| Full Baths | 2 |
| Status | ACTIVE |
| Directions | Take I-83 N to Harrisburg,use the L lane to take exit 41A for Pa-581 W toward I-81 S/Camp Hill,take exit 4 toward Mechanicsburg,turn L onto Central Blvd.,turn L onto the Carlisle Pike,turn R onto N S |
| City | MECHANICSBURG |
| Senior Community Y/N | No |
| MLS Area | Hampden Twp (14410) |
| Lot Size Units | Square Feet |
| Lot Size Square Feet | 19166.00 |
| Tax Assessed Value | 262500.0 |
| Tax Annual Amount | 4054.0 |
| Structure Type | Detached |
| Condo/Coop Association fee Y/N | No |
| Bathrooms Count Main Level | 1.00 |
| Price Per Sq Ft Total AG | 211.68 |
| Vacation Rental Y/N | No |
| Total SQFT | 2244 |
| Standard Status | Active |
| Year Built Source | Assessor |
| Legal Subdivision | INDIAN CREEK |
| Tax Lot | 7 |
Interior Features
| Heating Fuel | Propane - Owned |
|---|---|
| Basement | Unfinished |
| Hot Water | Electric |
| Basement (Y/N) | Yes |
| Heating Y/N | Yes |
| Above Grade Finished Area | 2244 |
| Half Baths | 1 |
| Central Air Y/N | Yes |
| Total Bedrooms | 4 |
| Room Type | Living Room,Primary Bedroom,Bedroom 2,Bedroom 3,Kitchen,Family Room,Basement,Bedroom 1,Sun/Florida Room,Laundry,Primary Bathroom,Full Bath,Half Bath |
| Below Grade Finished Area Unit Type | Square Feet |
| LivingAreaSource | Assessor |
| Below Grade Finished Area Source | Assessor |
| Bedrooms Count All Upper Levels | 4 |
| Bedrooms Count Upper Level 1 | 4 |
| Bathrooms Half Main Level | 1 |
| Bathrooms Full Upper Level 1 | 2 |
| Bathrooms Full All Upper Levels | 2 |
| Bathrooms Count Upper Level 1 | 2.00 |
| Bathrooms Count All Upper Levels | 2 |
| Above Grade Finished Area Source | Assessor |
| Above Grade Finished Area Unit Type | Square Feet |
| Total Baths | 3 |
Exterior Features
| Pool | Yes - Community |
|---|---|
| Water Source | Public |
| Total Parking Spaces | 2 |
| Garage Features | Garage - Front Entry,Garage Door Opener,Inside Access |
| Type of Parking | Attached Garage |
| Foundation Details | Other |
| Water View Y/N | No |
| Lot Size Acres | 0.44 |
| Lot Size Source | Assessor |
| Waterfront Y/N | No |
| Land Assessed Value | 66300.00 |
| Navigable Water Y/N | No |
| Water Oriented Y/N | No |
| # of Attached Garage Spaces | 2 |
Room Details
| Room | Dimensions | Level | Flooring | Details |
|---|---|---|---|---|
| Basement | Lower 1 | Basement - Unfinished | ||
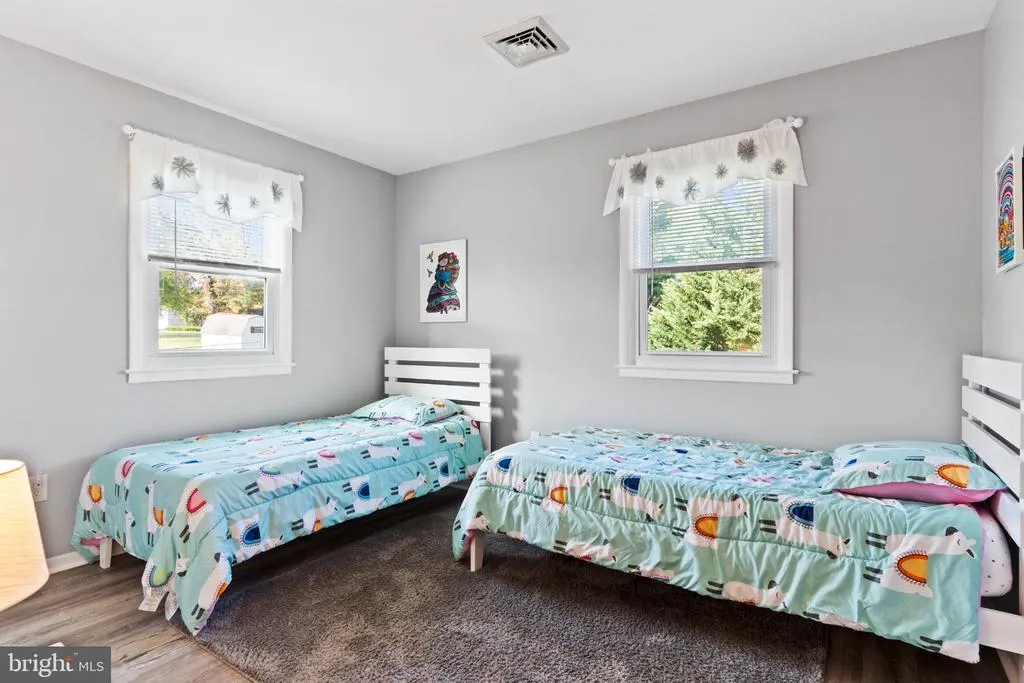
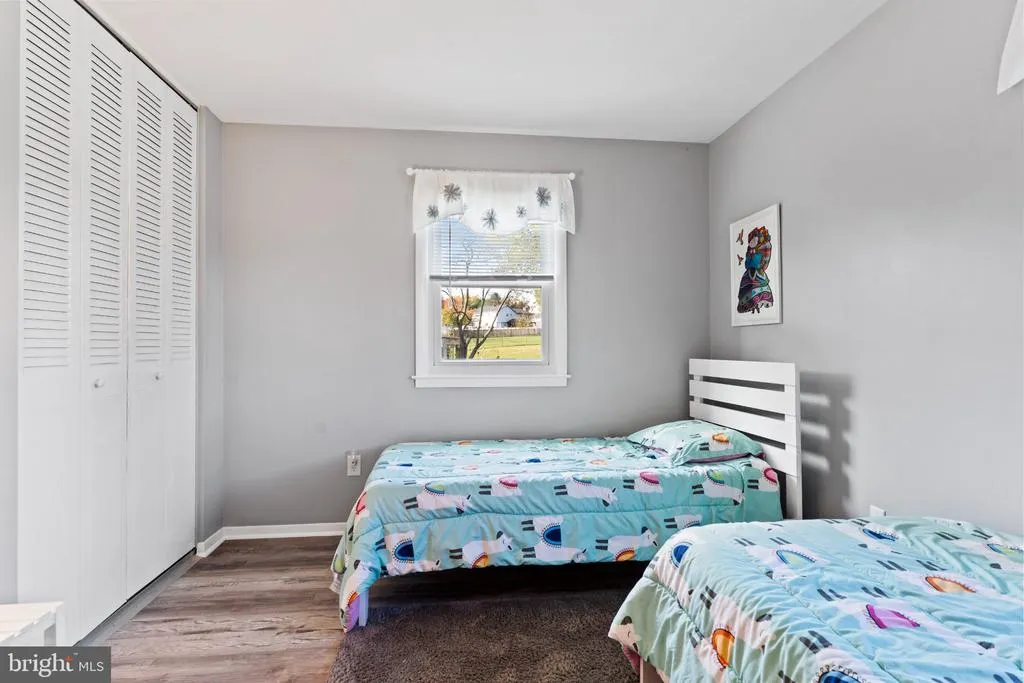
| Bedroom 1 | Upper 1 | Flooring - Laminate Plank | ||
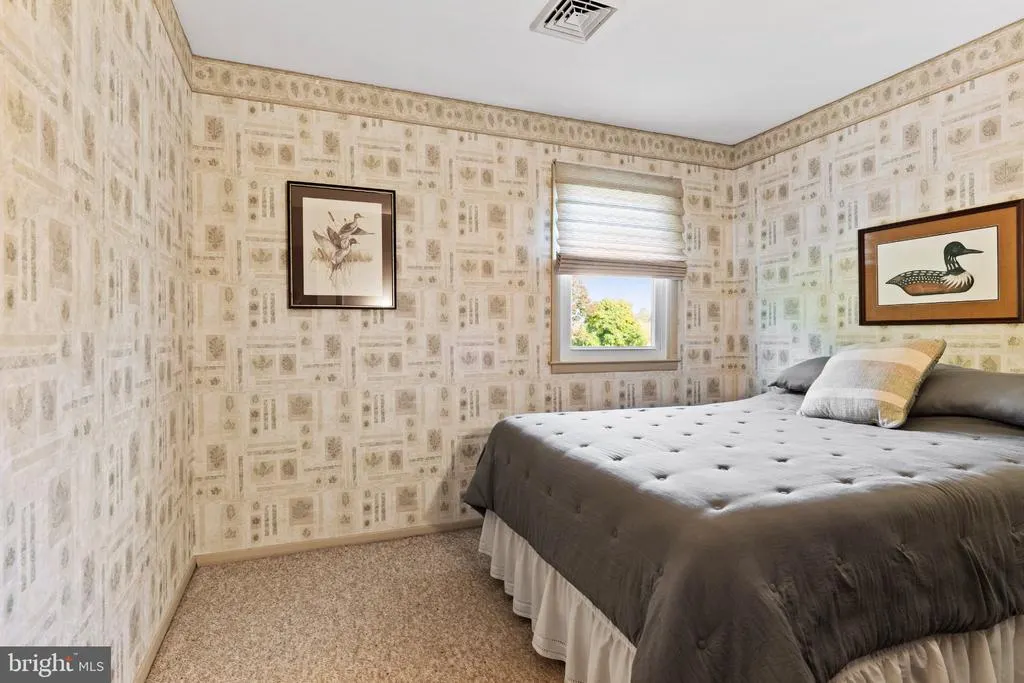
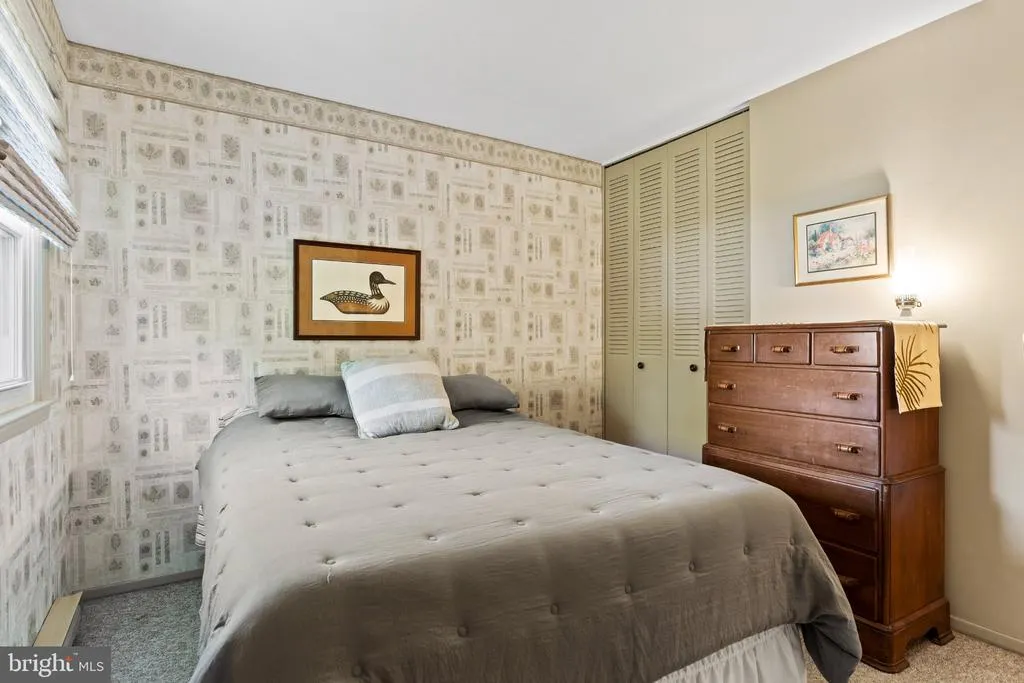
| Bedroom 2 | Upper 1 | Flooring - Carpet | ||
| Bedroom 3 | Upper 1 | Flooring - Luxury Vinyl Plank | ||
| Family Room | Main | Flooring - Luxury Vinyl Plank,Attached Bathroom,Fireplace - Other | ||
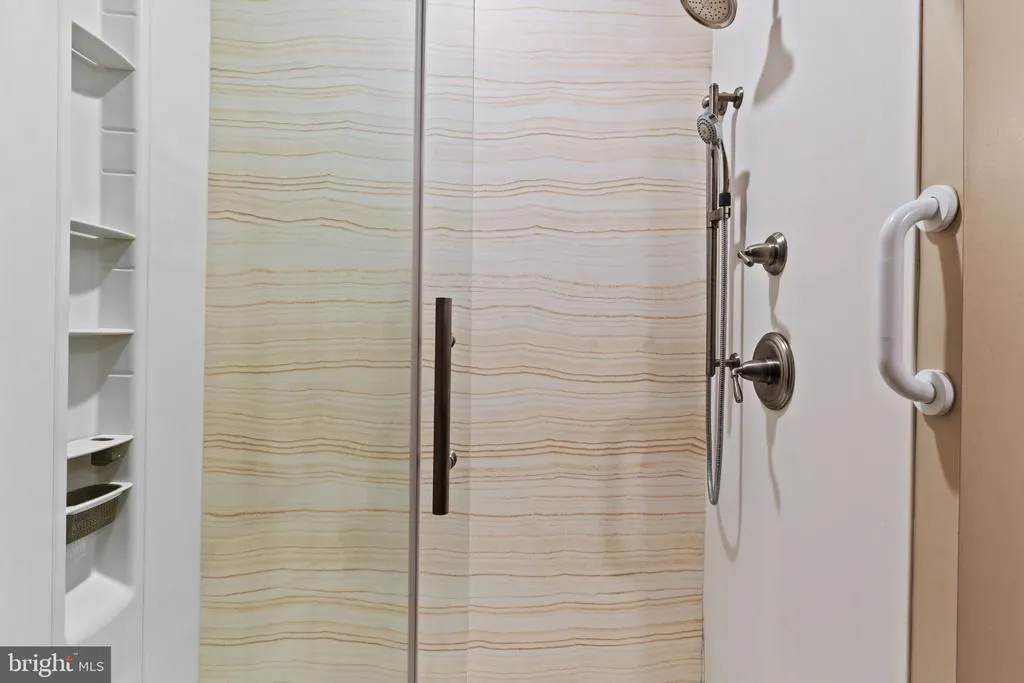
| Full Bath | Upper 1 | Flooring - Luxury Vinyl Plank,Double Sink,Bathroom - Walk-In Shower | ||
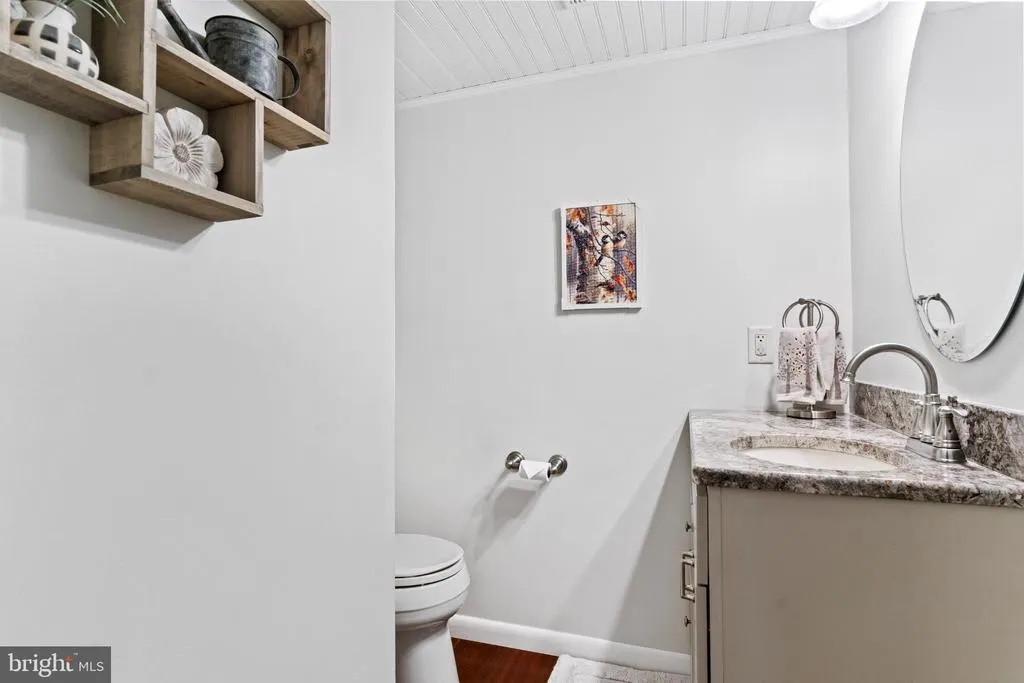
| Half Bath | Main | Flooring - Luxury Vinyl Plank | ||
| Kitchen | Main | Flooring - Tile/Brick,Kitchen - Eat-in,Kitchen - Electric Cooking | ||
| Laundry | Main | |||
| Living Room | Main | Flooring - Carpet | ||
| Primary Bathroom | Upper 1 | Bathroom - Stall Shower,Flooring - Tile/Brick | ||
| Primary Bedroom | Upper 1 | Attached Bathroom,Flooring - Carpet | ||
| Sun/Florida Room | Main | Flooring - Tile/Brick,Flooring - Heated,Wet Bar |
Amenities
- Foreclosure
- Views
- Short Sale
- New Construction
- Adult 55+
- Lease To Own
- No HOA Fees
- Furnished
- Primary On Main
- Air Conditioning
- Seller Finance
- Green
- Fixer Upper
- Horse
- Golf
- Fireplace
- Deck
- Garage
- Basement
- Pool
Property vs Single Family Average in 17050
Price
Taxes
Year Built
Visits
 © BRIGHT, All Rights Reserved
