
Views - New Construction
Address
6489 Chestnut Hills Road, Coopersburg, PA
Price
$ 1,099,990
Property Attributes
- MLS#PALH2017228
- TypeSingle Family
- Listing Status ACTIVE
- CountyLEHIGH
- CityCoopersburg
- AreaUpper Saucon Twp
- NeighborhoodBrook Hill Estates
- Zip18036
- StyleColonial
- Price$ 1,099,990
- Bedrooms4
- Full Bathrooms3
- Half Bathrooms1
- Sqr Footage3626
- Lot Size8.34 Acres
Data Source:
Bright MLS
Property Description
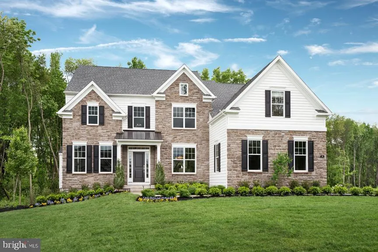
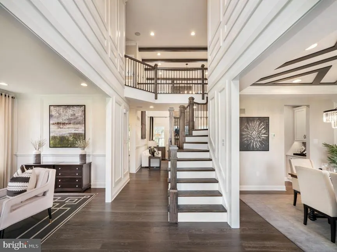
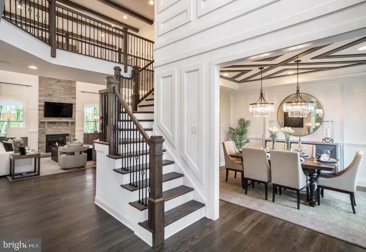
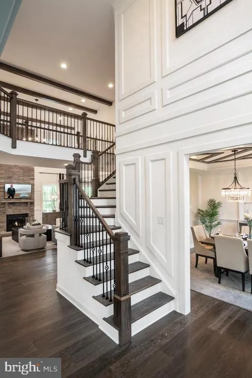
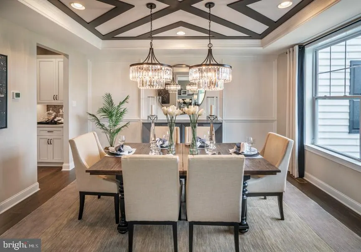
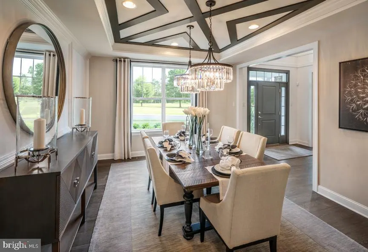
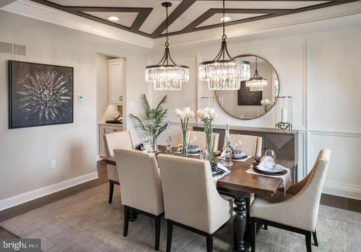
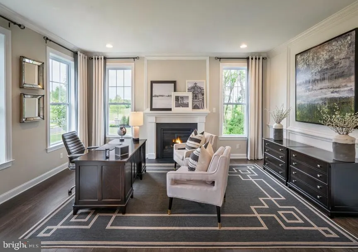
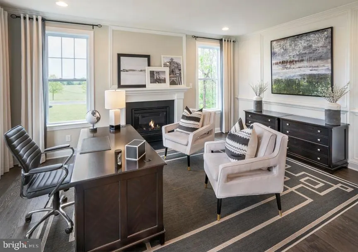
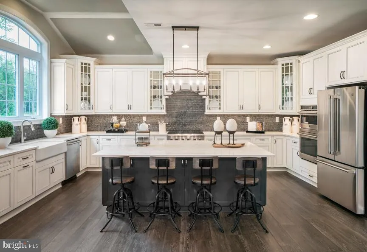
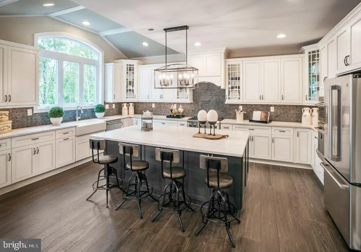
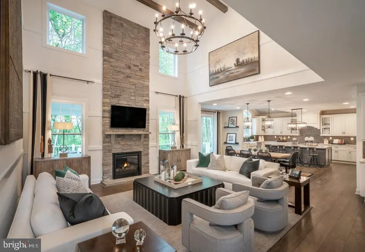
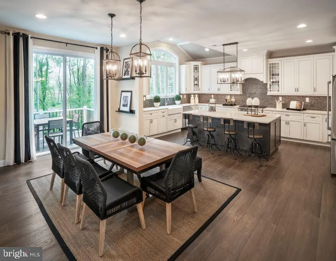
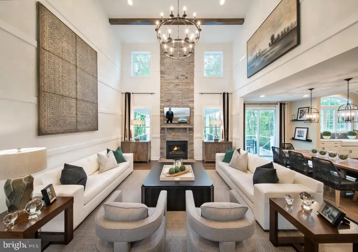
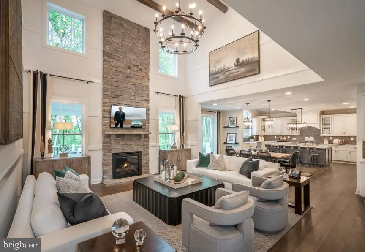
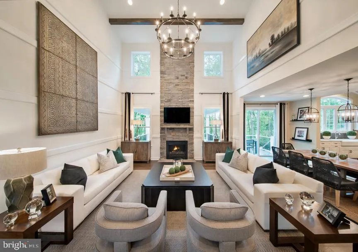
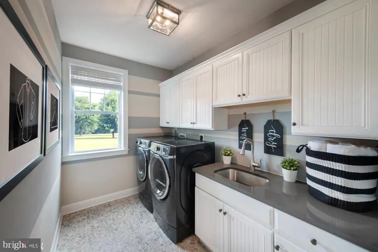
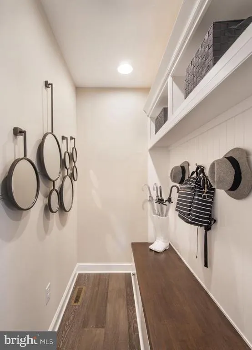
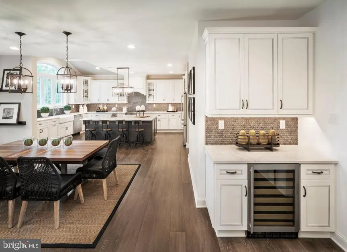
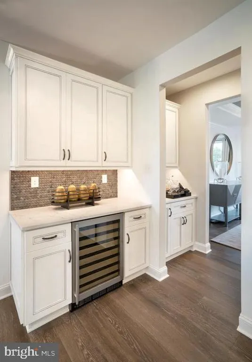
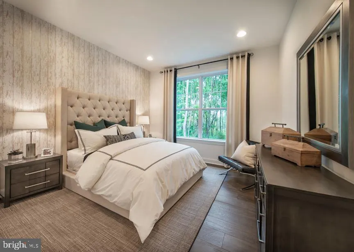
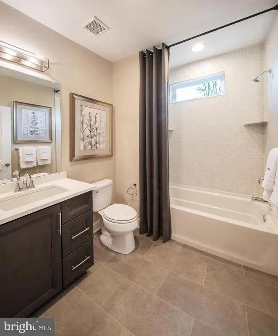
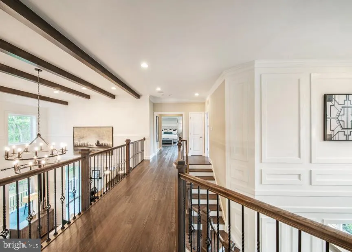
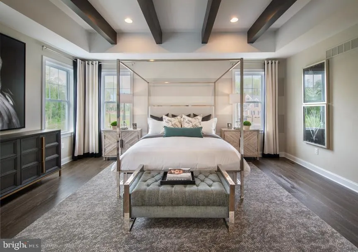
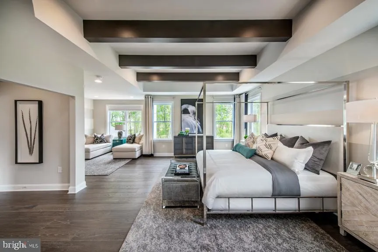
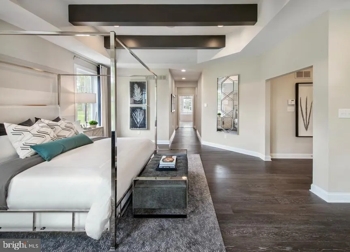
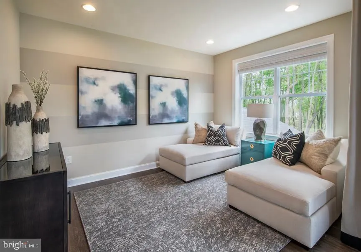
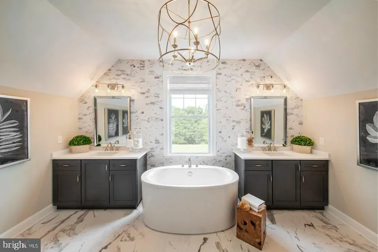
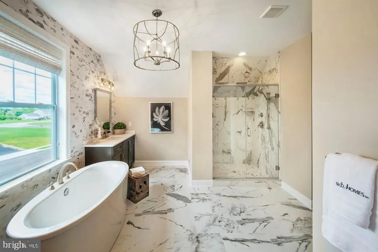
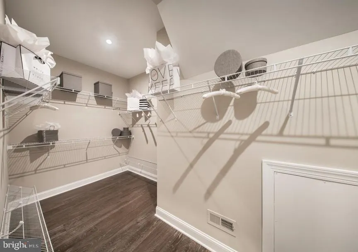
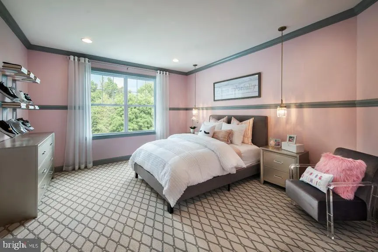
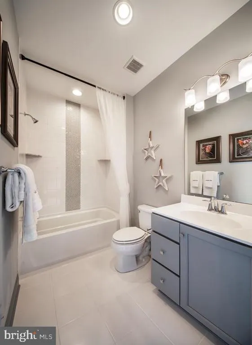
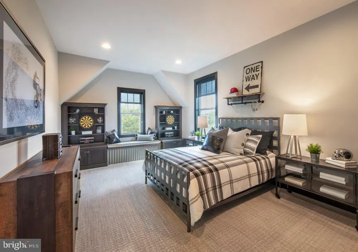
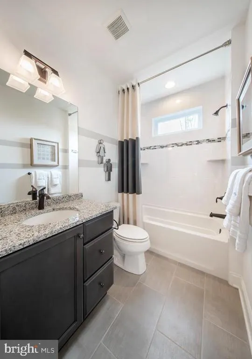
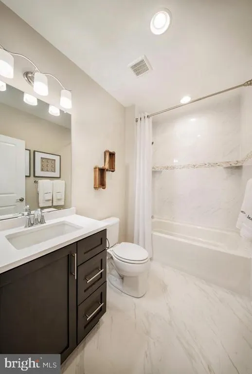
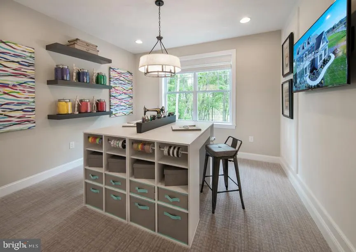
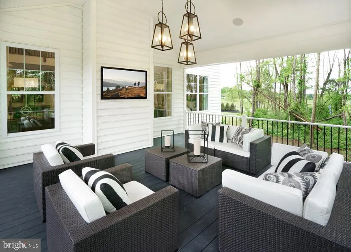
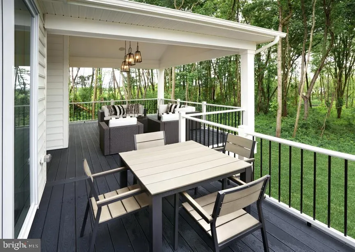
Introducing the Oakville, a new construction floorplan offering ample space and plenty of style within its impressive 3626 square foot design. As you enter the 2-story foyer you will instantly appreciate the flexibility and functionality of this open concept floorplan. Flanking the foyer is a formal dining room and oversized study following to the main living area of the home, a 2-story great room with a floor to ceiling windows open to the gourmet kitchen and breakfast area. Off the great room is a flex room, a powder room, mudroom, laundry room and access to your 2 car garage finish off the main living level. Upstairs the owner's suite is the perfect place to unwind at the end of the day with 2 oversized walk-in closets, a spa like bath, 3 additional bedrooms: one being an en-suite with full bathroom and another full hall bathroom. Set on a scenic homesite in Upper Saucon Township, Brookhill Estates offers 9 luxury single-family homes. This picturesque neighborhood will feature an extensive lineup of thoughtfully-designed floorplans, included designer features and finishes, and the opportunity to personalize your home into the space youve been dreaming of. Enjoy peaceful surroundings, and access to the acclaimed Southern Lehigh School Districtall while living just moments from local conveniences, major commuter routes, and the best of the Lehigh Valley. Photos and video are for illustrative and marketing purposes only and depict optional features or upgrade not included in the base price. The sale price reflects the base home only and does not include homesite premiums, upgrades, or options beyond the standard included features.
| Elementary School | Middle School | High School |
|---|---|---|
| Liberty Bell Elementary School | Southern Lehigh Middle School | Southern Lehigh Senior High School |
| Price History | |
|---|---|
| 10/19/2026 | Listed $1,099,990 |
General Features
| Living Area | 3626 |
|---|---|
| Sewer | Mound System |
| Heating | Forced Air |
| Cooling | Central A/C |
| Utilities | Propane |
| Possession | Settlement |
| Roof | Architectural Shingle,Metal |
| Appliances | Built-In Microwave,Cooktop,Dishwasher,Disposal,Exhaust Fan,Oven - Wall,Range Hood,Stainless Steel Appliances,Water Heater - High-Efficiency |
| Zoning | R2 |
| Garage Spaces | 2.00 |
| Architectural Style | Colonial |
| Security Features | Carbon Monoxide Detector(s),Smoke Detector |
| Construction Materials | Advanced Framing,Vinyl Siding |
| School District | SOUTHERN LEHIGH |
| View | Trees/Woods |
| Levels | 2 |
| Tax Year | 2025 |
| Ownership | Fee Simple |
| Cool Fuel | Electric |
| Building Name | NEW CONSTRUCTION |
| Accessibility | 2+ Access Exits |
| County | LEHIGH |
| New Construction | Yes |
| Property Type | Residential |
| HOA | No |
| Subdivision Name | BROOK HILL ESTATES |
| Garage Y/N | Yes |
| Water Access Y/N | No |
| Other Structures | Above Grade,Below Grade |
| Full Baths | 3 |
| Status | ACTIVE |
| Directions | Sales Center is off-site located in the Ashford Preserve Model Home,132 Ashford Drive,Coopersburg. |
| City | COOPERSBURG |
| Senior Community Y/N | No |
| MLS Area | Upper Saucon Twp (12322) |
| Lot Size Units | Square Feet |
| Lot Size Square Feet | 363290.40 |
| Tax Assessed Value | 0.0 |
| Tax Annual Amount | 0.0 |
| Home Warranty Y/N | Yes |
| Property Condition | Excellent |
| Structure Type | Detached |
| Condo/Coop Association fee Y/N | No |
| Bathrooms Count Main Level | 1.00 |
| Price Per Sq Ft Total AG | 303.36 |
| Acceptable Financing | Cash,Conventional |
| Construction Completed Y/N | No |
| Vacation Rental Y/N | No |
| Total SQFT | 3626 |
| Builder Name | W.B. Homes,Inc. |
| Standard Status | Active |
| Legal Subdivision | EST @ MAPLE RIDGE |
Interior Features
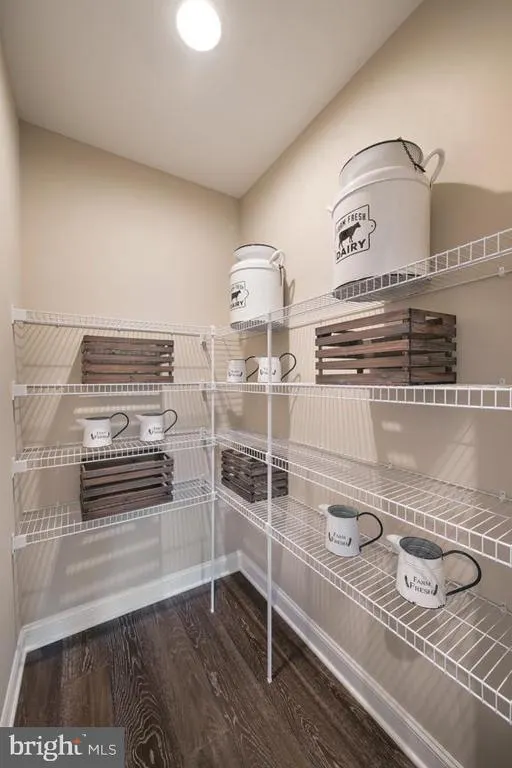
| Interior Amenities | Breakfast Area,Butlers Pantry,Floor Plan - Open,Formal/Separate Dining Room,Kitchen - Gourmet,Kitchen - Island,Pantry,Recessed Lighting,Upgraded Countertops,Walk-in Closet(s) |
|---|---|
| Heating Fuel | Propane - Leased |
| Basement | Full,Poured Concrete,Unfinished |
| Flooring | Ceramic Tile,Carpet,Engineered Wood,Vinyl |
| Total Fireplaces | 1 |
| Fireplace Features | Gas/Propane |
| Hot Water | Propane |
| Basement (Y/N) | Yes |
| Heating Y/N | Yes |
| Window Features | Casement,Low-E,Screens |
| Fireplace Y/N | Yes |
| Above Grade Finished Area | 3626 |
| Half Baths | 1 |
| Central Air Y/N | Yes |
| Total Bedrooms | 4 |
| Below Grade Finished Area Unit Type | Square Feet |
| LivingAreaSource | Estimated |
| Laundry Type | Hookup,Main Floor |
| Below Grade Unfin Area Units | Square Feet |
| Below Grade Unfin SQFT Source | Estimated |
| Below Grade Finished Area Source | Estimated |
| Bedrooms Count All Upper Levels | 4 |
| Bedrooms Count Upper Level 1 | 4 |
| Bathrooms Half Main Level | 1 |
| Bathrooms Full Upper Level 1 | 3 |
| Bathrooms Full All Upper Levels | 3 |
| Bathrooms Count Upper Level 1 | 3.00 |
| Bathrooms Count All Upper Levels | 3 |
| Above Grade Unfin Area Units | Square Feet |
| Above Grade Unfin SQFT Source | Estimated |
| Above Grade Finished Area Source | Estimated |
| Above Grade Finished Area Unit Type | Square Feet |
| Total Baths | 4 |
Exterior Features
| Pool | No Pool |
|---|---|
| Parking Features | Asphalt Driveway |
| Lot Features | Front Yard,Landscaping,No Thru Street,Premium,Rear Yard |
| Water Source | Well |
| Total Parking Spaces | 2 |
| Garage Features | Garage Door Opener,Garage - Side Entry |
| Type of Parking | Attached Garage,Driveway |
| Foundation Details | Concrete Perimeter,Passive Radon Mitigation |
| Water View Y/N | No |
| Lot Dimensions | 0.00 x 0.00 |
| Lot Size Acres | 8.34 |
| Lot Size Source | Estimated |
| Waterfront Y/N | No |
| Door Features | Insulated |
| Builder Model | Oakville |
| Navigable Water Y/N | No |
| Water Oriented Y/N | No |
| # of Attached Garage Spaces | 2 |
| LotDimensionsSource | Assessor |
Amenities
- Foreclosure
- Views
- Short Sale
- New Construction
- Adult 55+
- Lease To Own
- No HOA Fees
- Furnished
- Primary On Main
- Air Conditioning
- Seller Finance
- Green
- Fixer Upper
- Horse
- Golf
- Fireplace
- Deck
- Garage
- Basement
- Pool
Property vs Single Family Average in 18036
Price
Visits
In The Neighborhood
New Construction
Coopersburg
$ 1,039,990
- Type
- Single Family
- Size
- 3,237 SqFt
- Rooms
- 4 Beds + 2.5 Baths
New Construction
Coopersburg
$ 1,129,990
- Type
- Single Family
- Size
- 3,948 SqFt
- Rooms
- 4 Beds + 3.5 Baths
 © BRIGHT, All Rights Reserved
