
Price Reduction - Primary on Main - Eco Friendly


Address
46 Newberry Lane, Levittown, PA
Price
$ 459,000
Property Attributes
- MLS#PABU2131874
- TypeSingle Family
- Listing Status ACTIVE
- CountyBUCKS
- CityLevittown
- AreaFalls Twp
- NeighborhoodNorth Park
- Zip19054
- StyleCape Cod
- Year Built1953
- Taxes$ 4413
- Price$ 459,000
- Bedrooms4
- Full Bathrooms1
- Half Bathrooms1
- Sqr Footage1520
- Lot Size0.14 Acres
Data Source:
Bright MLS
Property Description
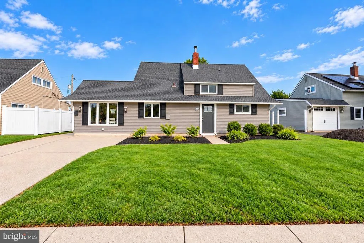
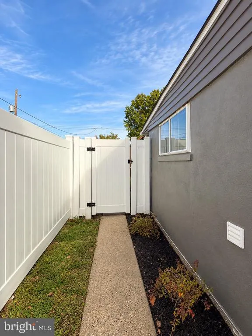
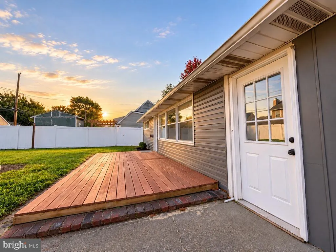
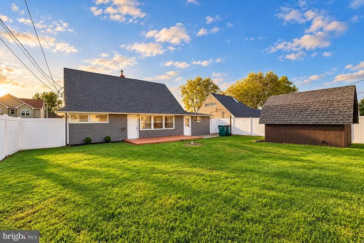
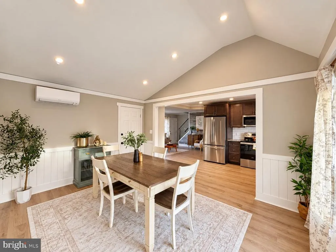
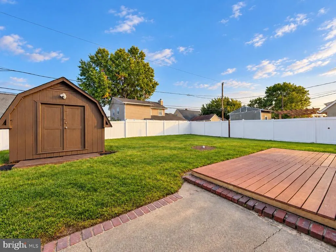
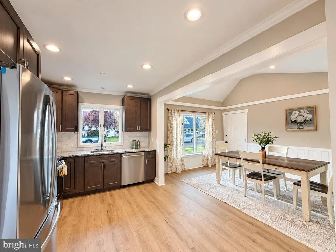
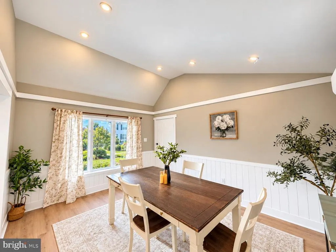
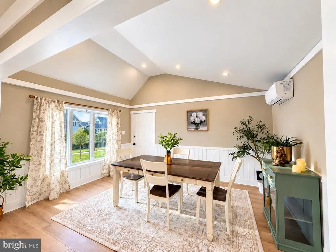
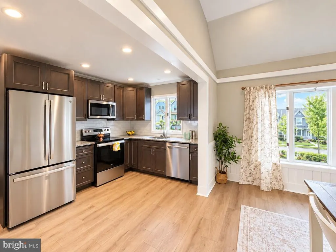
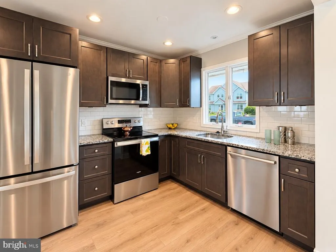
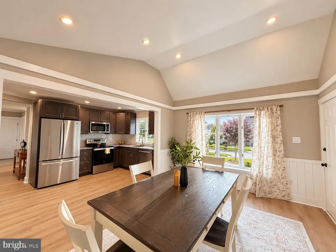
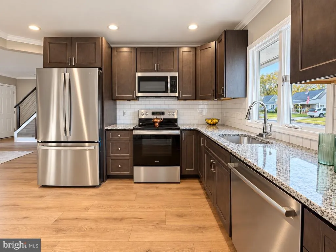
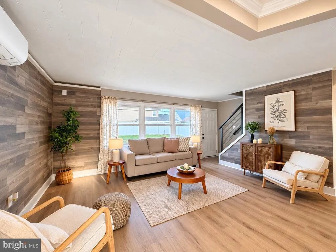
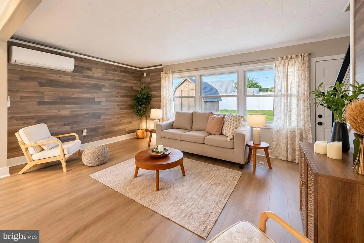
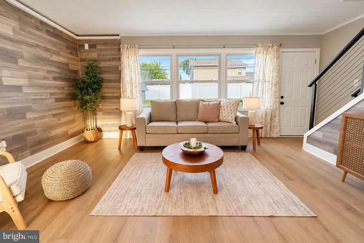
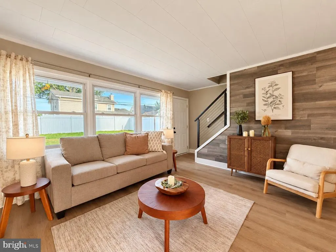
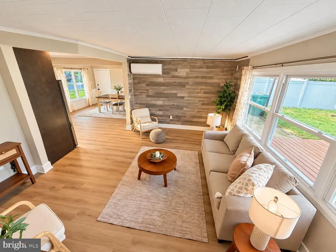
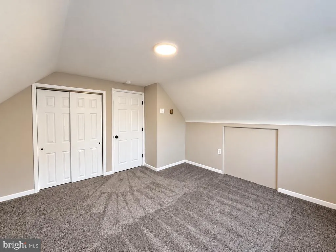
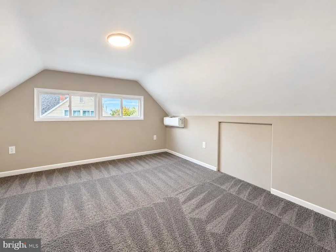
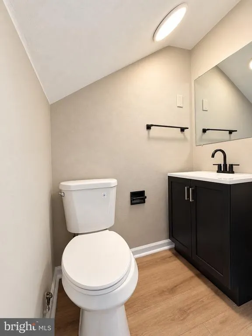
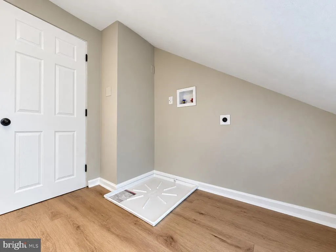
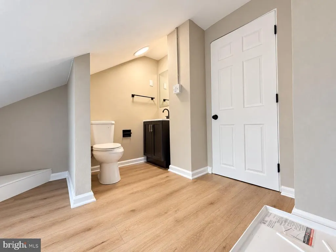
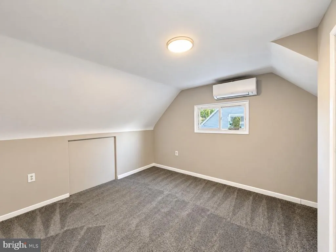
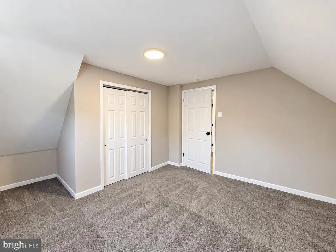
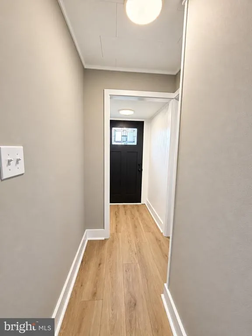
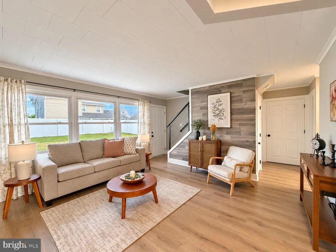
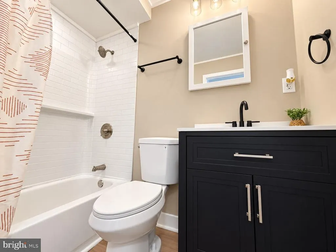
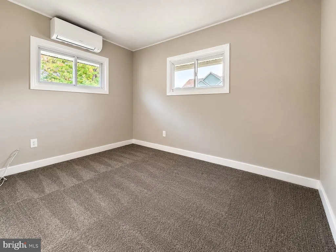
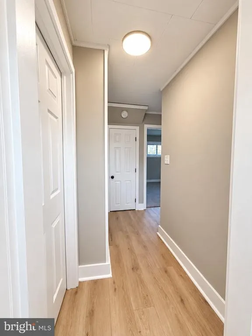
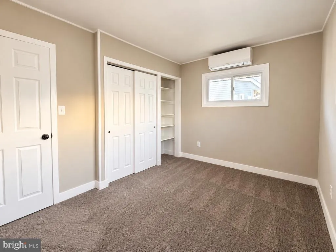
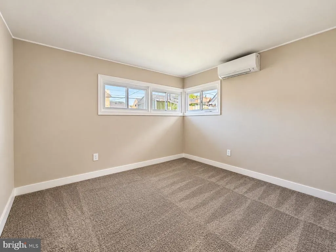
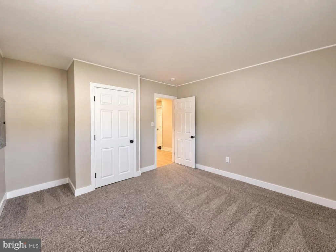
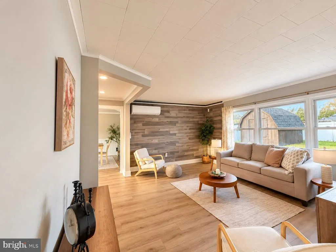
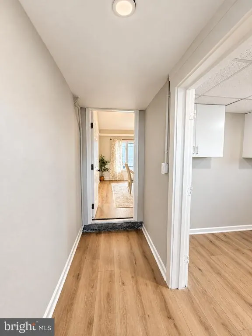
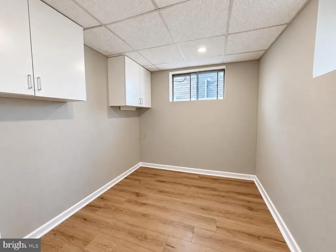
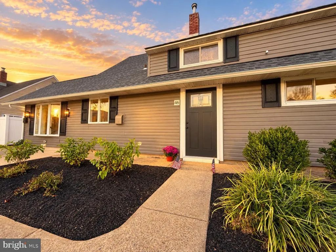
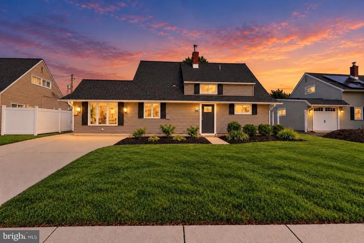
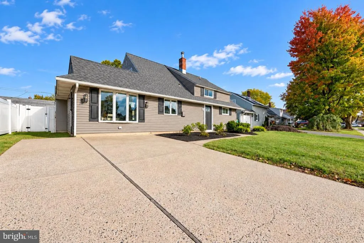
Seller may contribute toward a mortgage rate buydown or buyer closing costs with an acceptable offer and terms, contingent upon Closing before December 1, 2026. Welcome to 46 Newberry Lane! This expanded 4-bedroom, 1.5-bath home offers a wonderful combination of updated finishes, flexible living spaces, and a layout that makes the most of every room. Fresh landscaping adds to the homes curb appeal, while inside, luxury vinyl plank flooring flows throughout the main living areas. The spacious dining room is a standout feature, with a beautiful oversized bay window overlooking the front yard and filling the space with natural light. At the heart of the home, the updated kitchen features granite countertops and rich cherry cabinetry, with a central, open layout connecting the dining room and living area. The inviting living room adds its own touch of character with a beautiful accent wall. The main level also offers two bedrooms and an updated full bathroom featuring a new vanity and lighting. Need a little extra space? An additional room on this level offers plenty of possibilities, whether youre looking for a dedicated home office, craft room, or creative space. Upstairs, youll find two additional bedrooms, a convenient half bath, and a laundry area, keeping everything close at hand. Another great feature is the mini-split heating and cooling system throughout the home, allowing for individualized temperature control. Heat or cool the spaces youre using for added comfort and the potential for energy savings. Step outside to a spacious, fully fenced backyard offering plenty of room to enjoy the outdoors. The large deck is ideal for outdoor dining, summer gatherings, or simply relaxing, while the oversized shed provides valuable storage for tools, equipment, and seasonal items. With room to spread out both inside and out, this home offers versatility thats hard to overlook. Located within the highly regarded Pennsbury School District, 46 Newberry Lane brings together comfortable living, thoughtful updates, and plenty of space to make your own. Schedule your showing and see everything this expanded home has to offer!
| Price History | |
|---|---|
| 10/11/2026 | Listed $459,900 |
| 10/28/2026 | 1$459,000 |
General Features
| Living Area | 1520 |
|---|---|
| Sewer | Public Sewer |
| Heating | Other |
| Cooling | Ductless/Mini-Split |
| Possession | Settlement |
| Zoning | NCR |
| Architectural Style | Cape Cod |
| Construction Materials | Frame |
| School District | PENNSBURY |
| Year Built | 1953 |
| Levels | 2 |
| Tax Year | 2026 |
| Ownership | Fee Simple |
| Cool Fuel | Electric |
| Accessibility | None |
| County | BUCKS |
| New Construction | No |
| Property Type | Residential |
| HOA | No |
| Subdivision Name | NORTH PARK |
| Garage Y/N | No |
| Water Access Y/N | No |
| Other Structures | Above Grade,Below Grade |
| Full Baths | 1 |
| Status | ACTIVE |
| Directions | please use gps |
| City | LEVITTOWN |
| Disclosures | Agent has Financial Interest |
| Senior Community Y/N | No |
| MLS Area | Falls Twp (10113) |
| Lot Size Units | Square Feet |
| Lot Size Square Feet | 6000.00 |
| Tax Assessed Value | 17600.0 |
| Tax Annual Amount | 4413.0 |
| Structure Type | Detached |
| Condo/Coop Association fee Y/N | No |
| Bathrooms Full Main Level | 1 |
| Bathrooms Count Main Level | 1.00 |
| Price Per Sq Ft Total AG | 301.97 |
| Acceptable Financing | Cash,Conventional,FHA,VA |
| Vacation Rental Y/N | No |
| Total SQFT | 1520 |
| Standard Status | Active |
| Year Built Source | Assessor |
| Tax Lot | 007 |
Interior Features
| Heating Fuel | Electric |
|---|---|
| Hot Water | Electric |
| Basement (Y/N) | No |
| Heating Y/N | Yes |
| Fireplace Y/N | No |
| Above Grade Finished Area | 1520 |
| Half Baths | 1 |
| Central Air Y/N | No |
| Total Bedrooms | 4 |
| Main Level Bedrooms | 2 |
| Below Grade Finished Area Unit Type | Square Feet |
| LivingAreaSource | Assessor |
| Below Grade Finished Area Source | Assessor |
| Bedrooms Count All Upper Levels | 2 |
| Bedrooms Count Upper Level 1 | 2 |
| Bathrooms Half Upper Level 1 | 1 |
| Bathrooms Half All Upper Levels | 1 |
| Bathrooms Count Upper Level 1 | 1.00 |
| Bathrooms Count All Upper Levels | 1 |
| Above Grade Finished Area Source | Assessor |
| Above Grade Finished Area Unit Type | Square Feet |
| Total Baths | 2 |
Exterior Features
| Pool | No Pool |
|---|---|
| Water Source | Public |
| Total Parking Spaces | 2 |
| Type of Parking | Driveway |
| Foundation Details | Slab |
| Water View Y/N | No |
| Lot Size Acres | 0.14 |
| Lot Size Source | Assessor |
| Waterfront Y/N | No |
| Land Assessed Value | 3960.00 |
| Navigable Water Y/N | No |
| Water Oriented Y/N | No |
Amenities
- Foreclosure
- Views
- Short Sale
- New Construction
- Adult 55+
- Lease To Own
- No HOA Fees
- Furnished
- Primary On Main
- Air Conditioning
- Seller Finance
- Green
- Fixer Upper
- Horse
- Golf
- Fireplace
- Deck
- Garage
- Basement
- Pool
Property vs Single Family Average in 19054
Price
Taxes
Year Built
Visits
 © BRIGHT, All Rights Reserved
