
Primary on Main

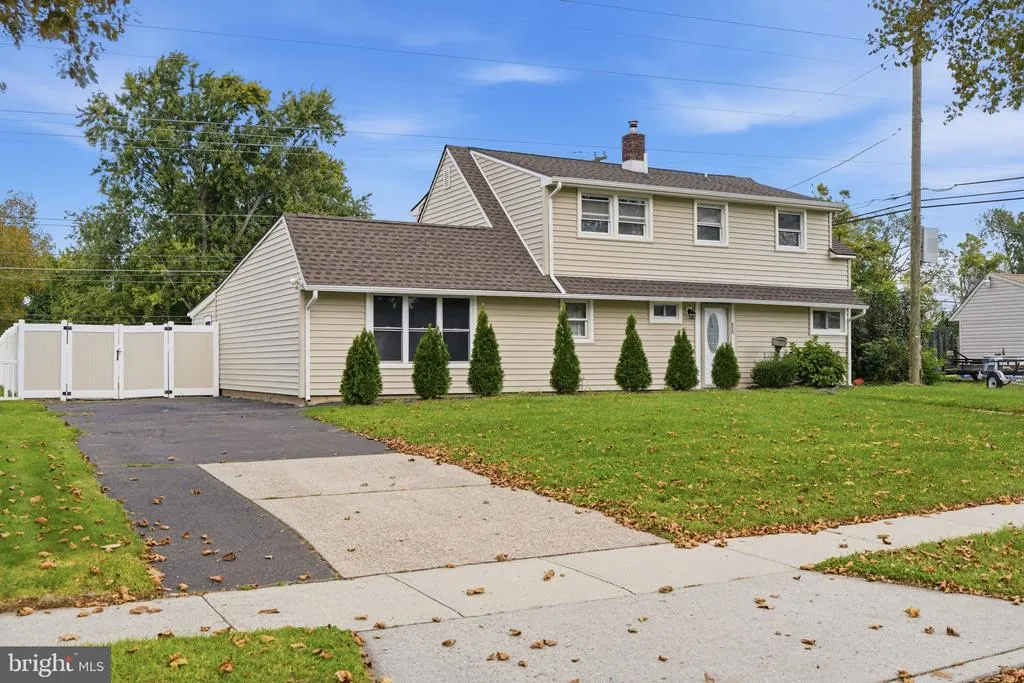
Address
56 N Northpark Drive, Levittown, PA
Price
$ 549,900
Property Attributes
- MLS#PABU2133394
- TypeSingle Family
- Listing Status ACTIVE
- CountyBUCKS
- CityLevittown
- AreaFalls Twp
- NeighborhoodNorth Park
- Zip19054
- StyleColonial
- Year Built1953
- Taxes$ 5775
- Price$ 549,900
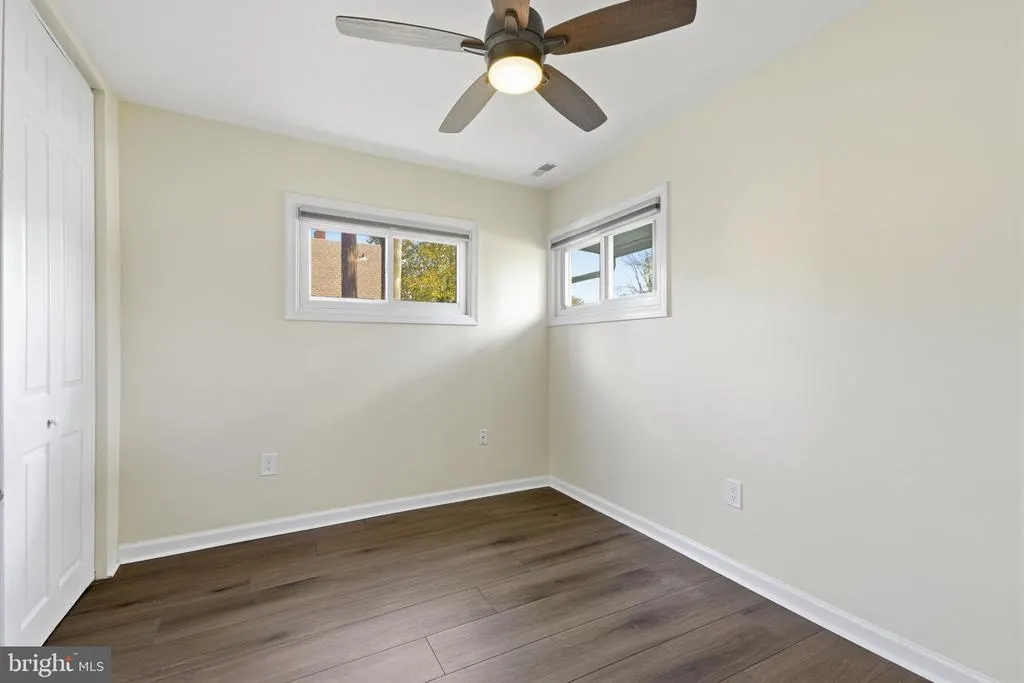
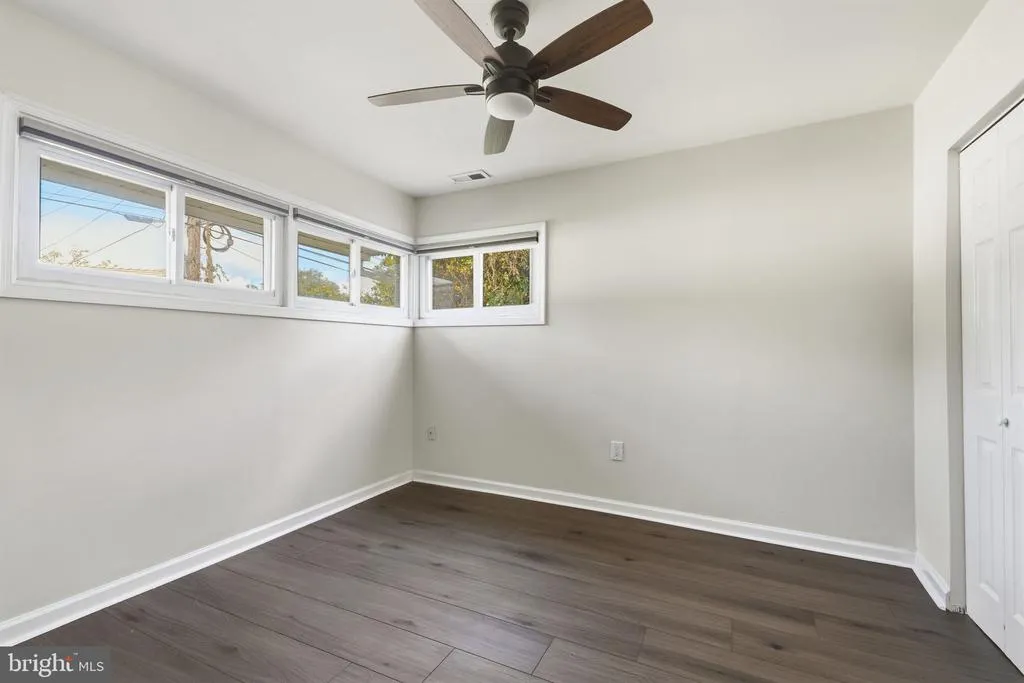
- Bedrooms4
- Full Bathrooms2
- Half Bathrooms0
- Sqr Footage2200
- Lot Size0.18 Acres
Data Source:
Bright MLS
Property Description
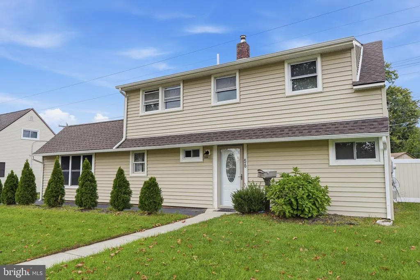
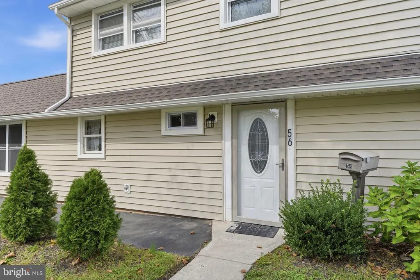
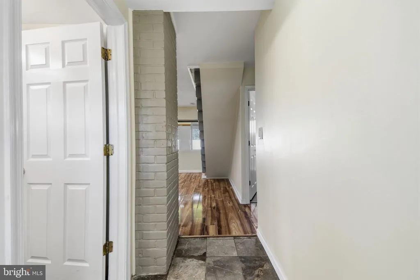
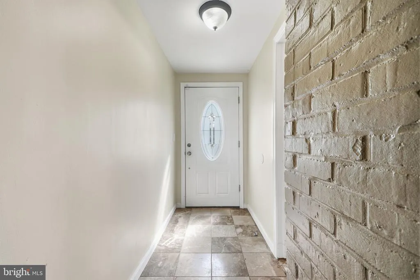
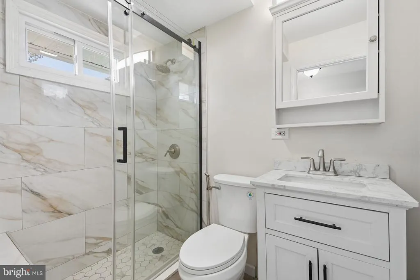
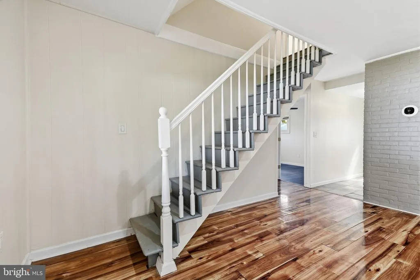
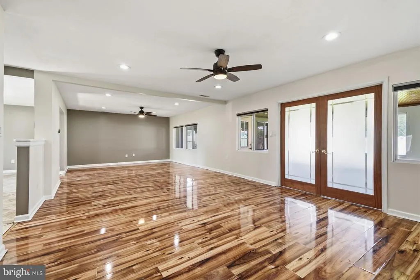
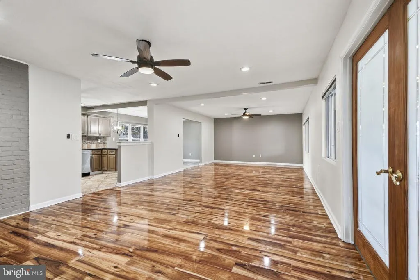
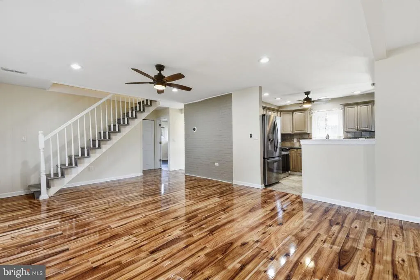
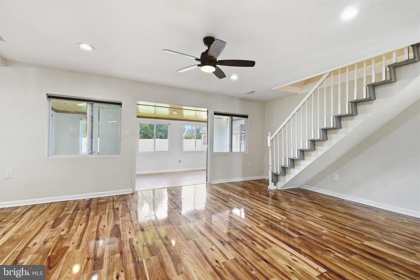
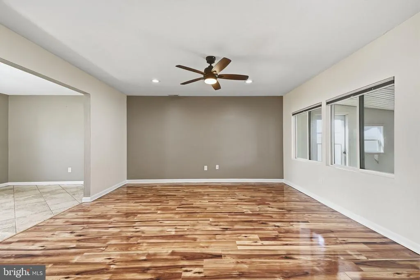
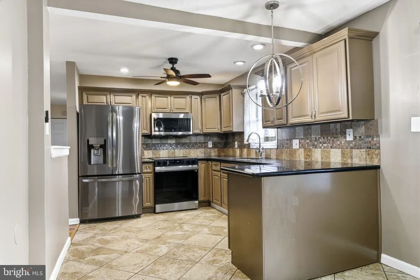
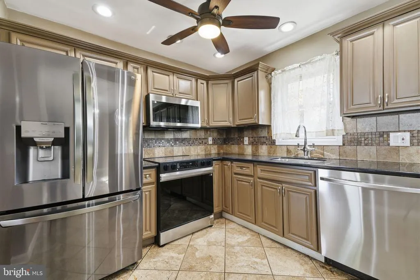
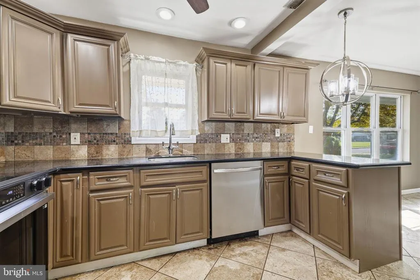
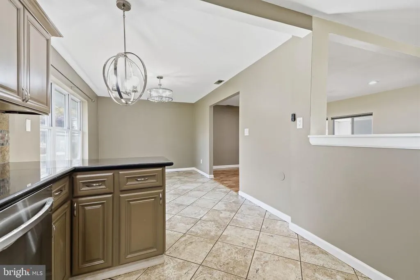
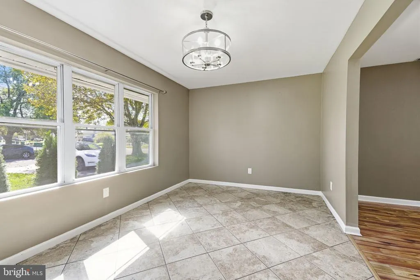
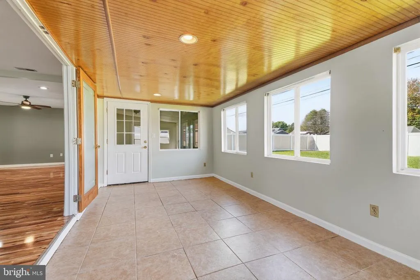
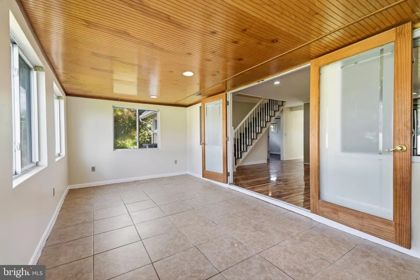
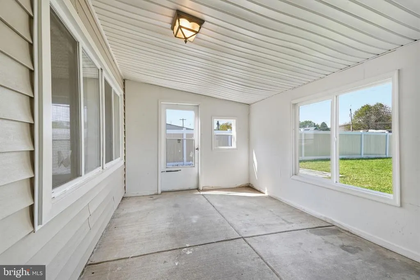
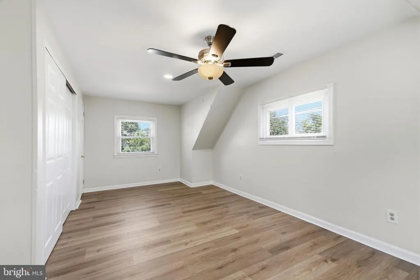
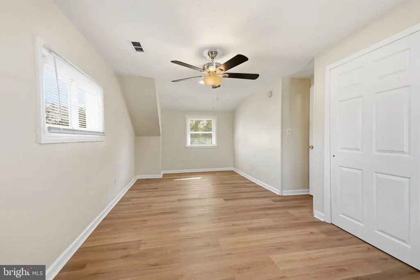
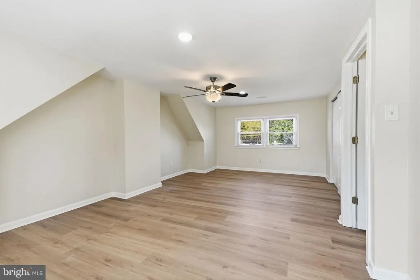
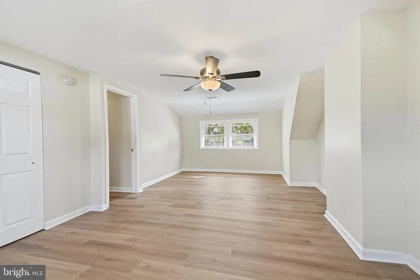
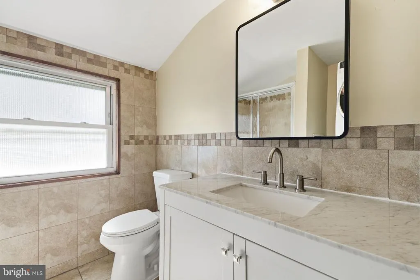
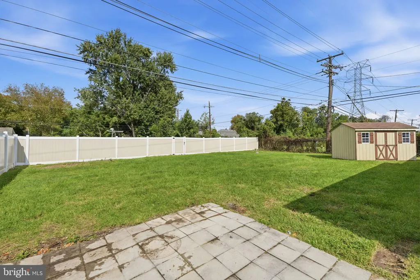
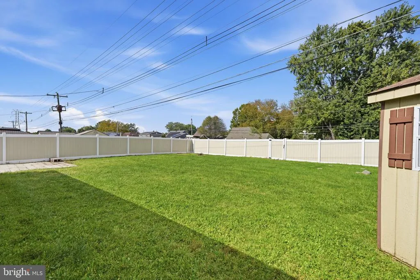
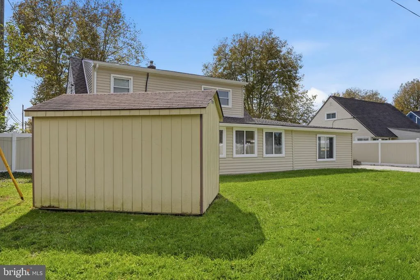
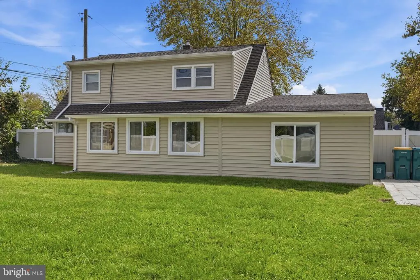
Welcome to Pennsbury School District, nestled in the charming North Park neighborhood, this exquisite Colonial-style residence offers a perfect blend of classic elegance and modern comfort. With 2,200 square feet of thoughtfully designed living space, this home features four spacious bedrooms and two full bathrooms, ideal for both relaxation and entertaining. Step inside to discover a warm and inviting atmosphere, highlighted by fully carpeted and tile/brick flooring. The eat-in kitchen is a culinary delight, equipped with high-end appliances including a self-cleaning oven, built-in microwave, dishwasher, and disposal, making meal preparation a joy. The cozy living areas are enhanced by ceiling fans, ensuring a comfortable environment year-round. Major renovations completed in 2026 breathe new life into this home, ensuring it meets the highest standards of modern living while retaining its timeless charm. Replacement windows allow natural light to flood the interior, creating a bright and airy ambiance. The exterior features a beautifully landscaped front and rear yard, perfect for outdoor gatherings or quiet moments of reflection. Enjoy the convenience of sidewalks and street lights in this friendly community, enhancing your lifestyle with a sense of safety and accessibility. A dedicated driveway provides ample parking, while a shed offers additional storage solutions. This property is more than just a home; it's a lifestyle choice that embodies comfort, elegance, and community. Experience the perfect blend of luxury and warmth in this stunning North Park residence.
| High School |
|---|
| Pennsbury High School |
| Price History | |
|---|---|
| 10/12/2026 | Listed $549,900 |
General Features
| Living Area | 2200 |
|---|---|
| Sewer | Public Sewer |
| Heating | Forced Air |
| Cooling | Central A/C |
| Utilities | Cable TV |
| Possession | Immediate |
| Roof | Shingle |
| Appliances | Oven - Self Cleaning,Dishwasher,Disposal,Built-In Microwave |
| Zoning | NCR |
| Patio/Porch Features | Patio(s) |
| Architectural Style | Colonial |
| Construction Materials | Frame |
| School District | PENNSBURY |
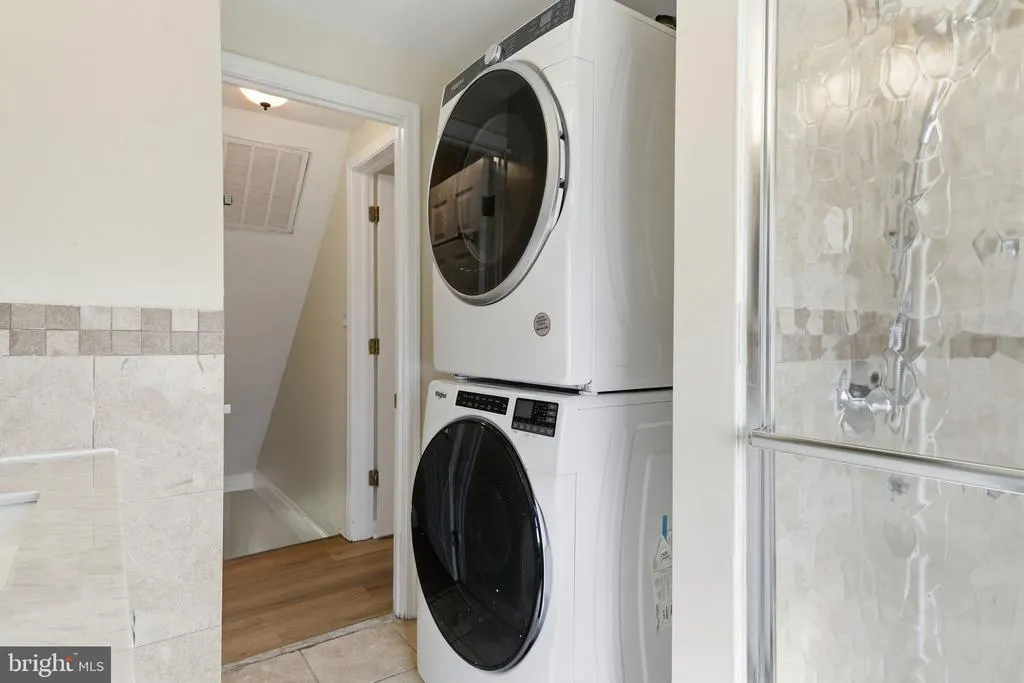
| Exclusions | Washer & Dryer |
| Year Built | 1953 |
| Electric | 100 Amp Service |
| Levels | 2 |
| Tax Year | 2026 |
| Ownership | Fee Simple |
| Cool Fuel | Electric |
| Accessibility | None |
| County | BUCKS |
| New Construction | No |
| Property Type | Residential |
| HOA | No |
| Subdivision Name | NORTH PARK |
| Garage Y/N | No |
| Water Access Y/N | No |
| Other Structures | Above Grade,Below Grade |
| Full Baths | 2 |
| Status | ACTIVE |
| Directions | USE GPS |
| City | LEVITTOWN |
| Senior Community Y/N | No |
| MLS Area | Falls Twp (10113) |
| Lot Size Units | Square Feet |
| Lot Size Square Feet | 8000.00 |
| Tax Assessed Value | 23030.0 |
| Tax Annual Amount | 5775.0 |
| Property Condition | Good |
| Structure Type | Detached |
| Condo/Coop Association fee Y/N | No |
| Bathrooms Full Main Level | 1 |
| Bathrooms Count Main Level | 1.00 |
| Price Per Sq Ft Total AG | 249.95 |
| Acceptable Financing | Conventional,FHA 203(b),Cash,VA |
| Vacation Rental Y/N | No |
| Total SQFT | 2200 |
| Standard Status | Active |
| Year Built Source | Assessor |
| Tax Lot | 406 |
Interior Features
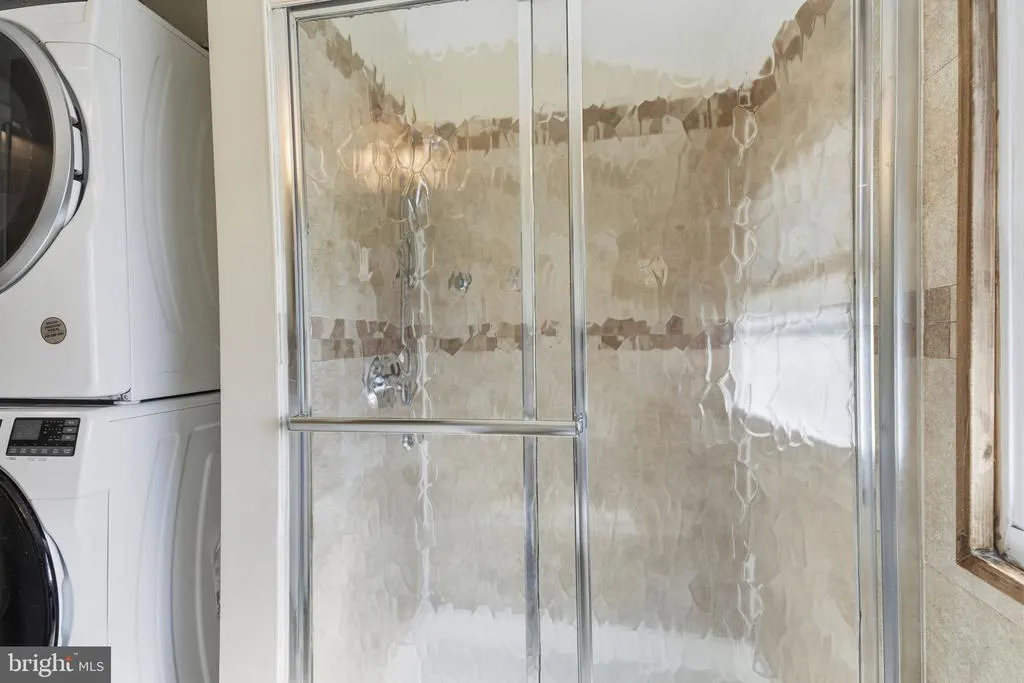
| Interior Amenities | Ceiling Fan(s),Bathroom - Stall Shower,Kitchen - Eat-In |
|---|---|
| Heating Fuel | Electric |
| Flooring | Fully Carpeted,Tile/Brick |
| Hot Water | Electric |
| Basement (Y/N) | No |
| Heating Y/N | Yes |
| Window Features | Replacement |
| Above Grade Finished Area | 2200 |
| Central Air Y/N | Yes |
| Total Bedrooms | 4 |
| Main Level Bedrooms | 2 |
| Below Grade Finished Area Unit Type | Square Feet |
| LivingAreaSource | Assessor |
| Laundry Type | Upper Floor |
| Below Grade Finished Area Source | Assessor |
| Bedrooms Count All Upper Levels | 2 |
| Bedrooms Count Upper Level 1 | 2 |
| Bathrooms Full Upper Level 1 | 1 |
| Bathrooms Full All Upper Levels | 1 |
| Bathrooms Count Upper Level 1 | 1.00 |
| Bathrooms Count All Upper Levels | 1 |
| Above Grade Finished Area Source | Assessor |
| Above Grade Finished Area Unit Type | Square Feet |
| Total Baths | 2 |
Exterior Features
| Exterior Amenities | Sidewalks,Street Lights |
|---|---|
| Pool | No Pool |
| Fencing | Other |
| Lot Features | Front Yard,Rear Yard |
| Water Source | Public |
| Inclusions | Refridgerator,All Window Treatments,Shed,Childs Swingset |
| Type of Parking | Driveway |
| Land Use Code | 1001 |
| Foundation Details | Concrete Perimeter |
| Water View Y/N | No |
| Lot Dimensions | 80X100 |
| Lot Size Acres | 0.18 |
| Lot Size Source | Assessor |
| Waterfront Y/N | No |
| Land Assessed Value | 4480.00 |
| Navigable Water Y/N | No |
| Water Oriented Y/N | No |
Amenities
- Foreclosure
- Views
- Short Sale
- New Construction
- Adult 55+
- Lease To Own
- No HOA Fees
- Furnished
- Primary On Main
- Air Conditioning
- Seller Finance
- Green
- Fixer Upper
- Horse
- Golf
- Fireplace
- Deck
- Garage
- Basement
- Pool
Property vs Single Family Average in 19054
Price
Taxes
Year Built
Visits
 © BRIGHT, All Rights Reserved
