
Price Reduction
Address
4 Blanchard Road, Marlton, NJ
Price
$ 564,900
Property Attributes
- MLS#NJBL2122020
- TypeSingle Family
- Listing Status ACTIVE
- CountyBURLINGTON
- CityMarlton
- AreaEvesham Twp
- NeighborhoodHeritage Village
- Zip08053
- StyleColonial
- Year Built1958
- Taxes$ 9037
- Price$ 564,900
- Bedrooms3
- Full Bathrooms2
- Half Bathrooms1
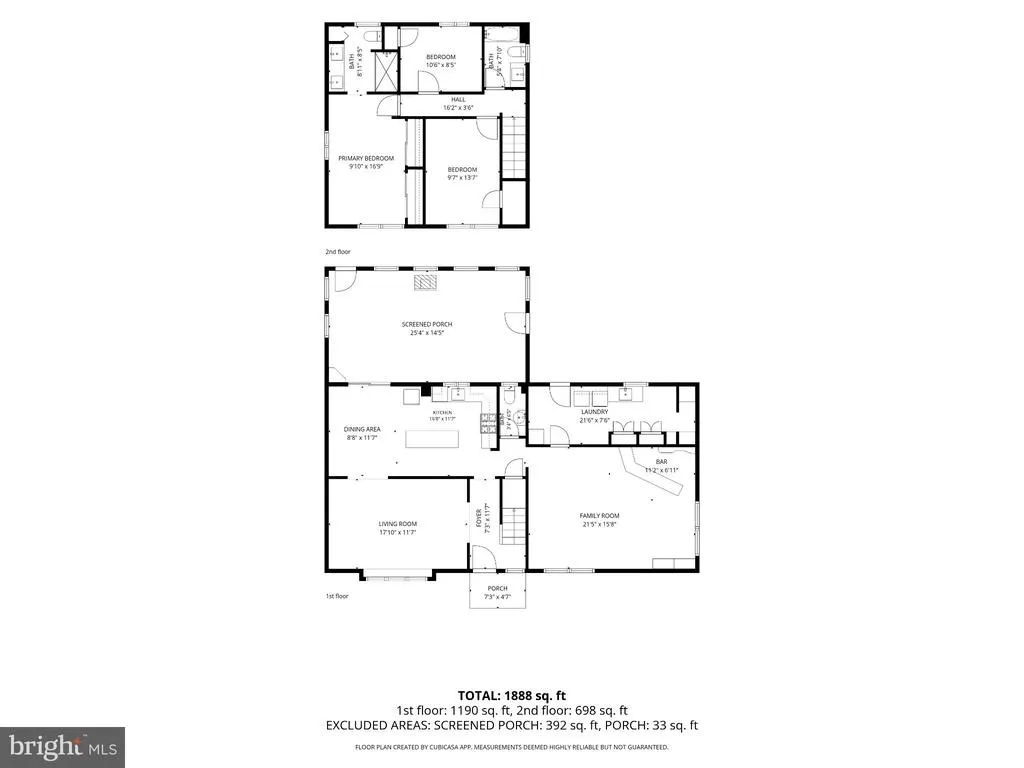
- Sqr Footage1922
- Lot Size0.25 Acres
Data Source:
Bright MLS
Property Description
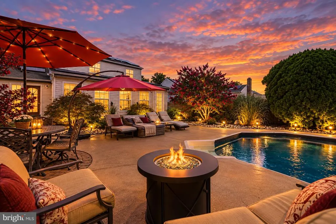
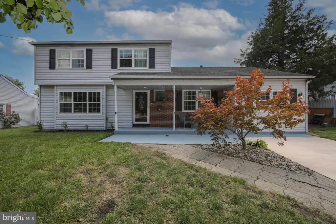
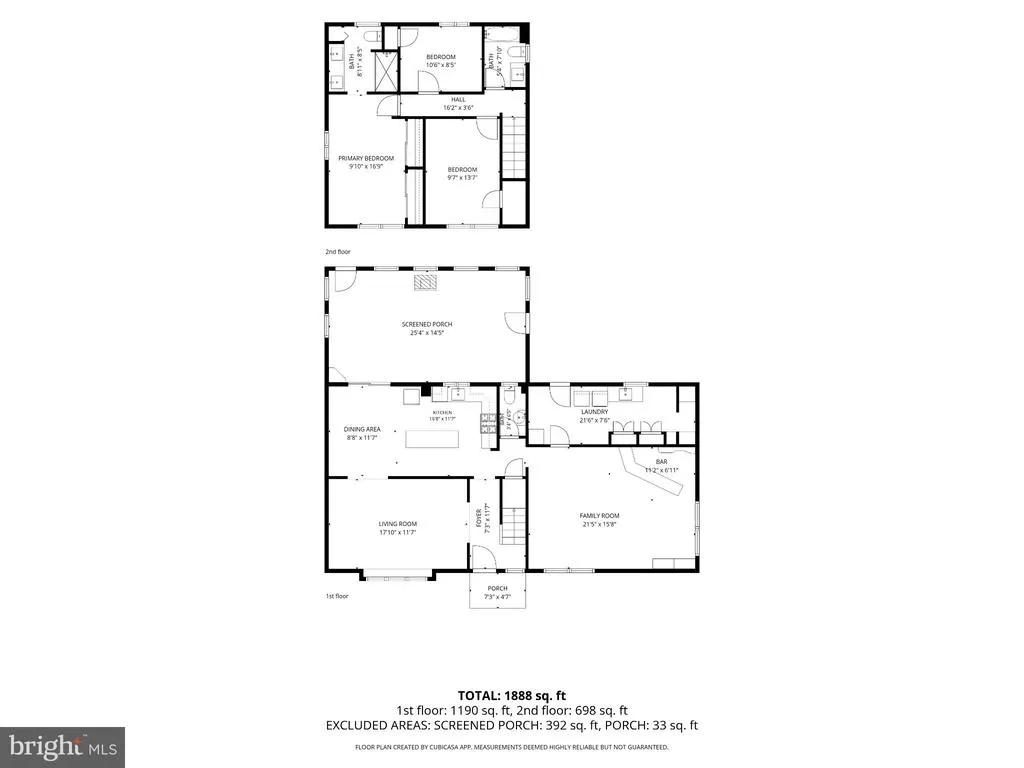
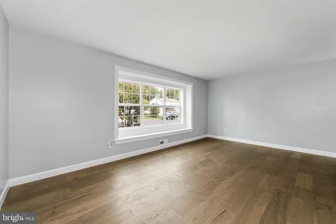
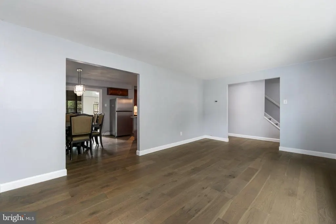
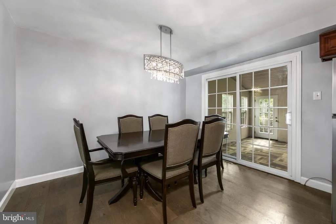
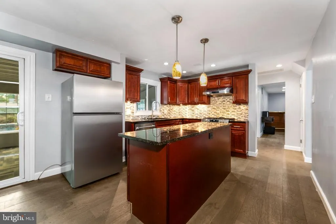
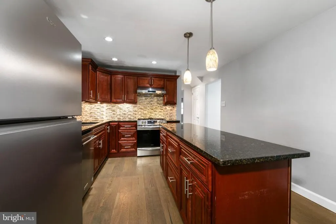
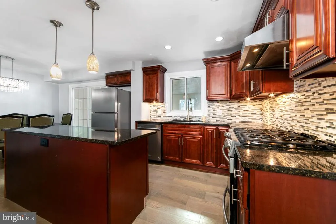
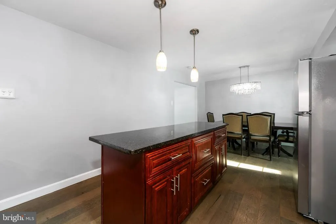
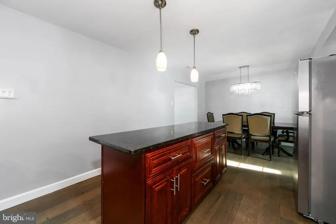
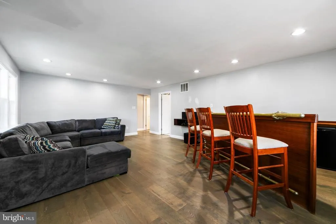
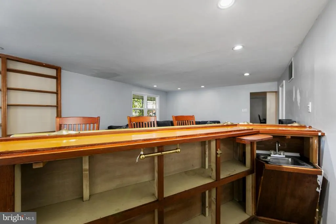
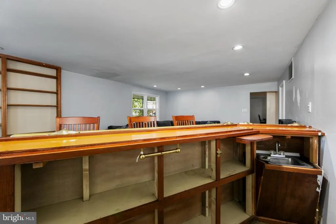
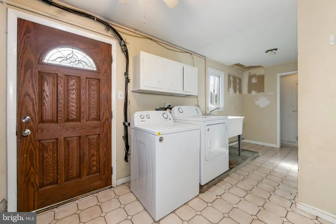
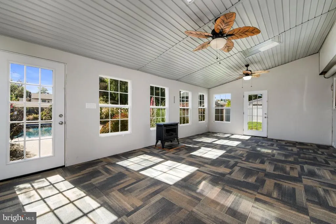
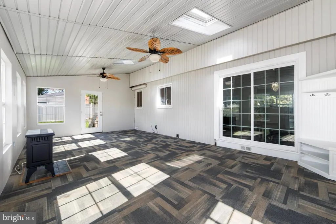
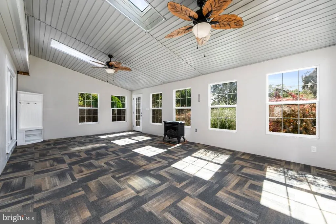
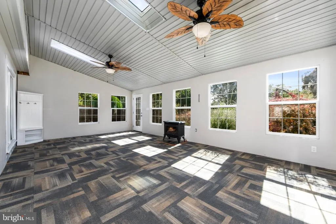
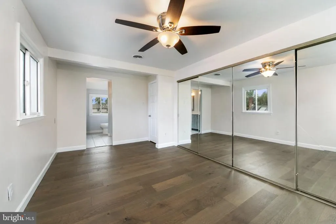
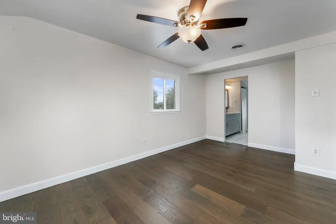
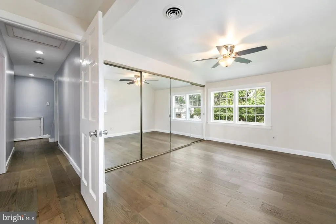
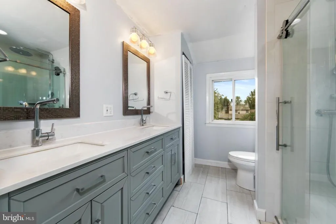
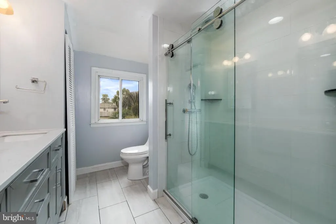
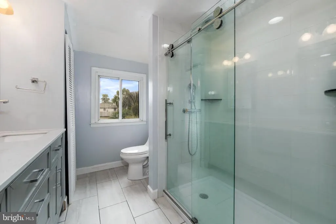
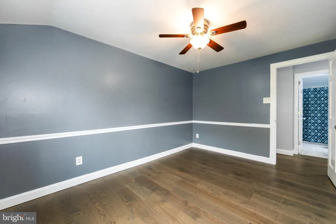
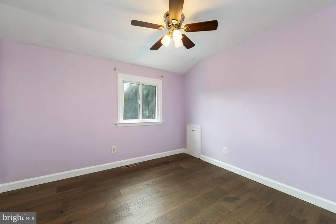
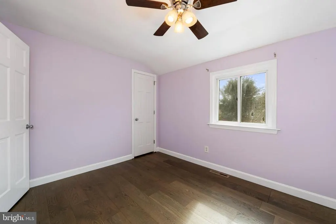
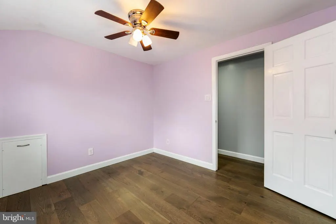
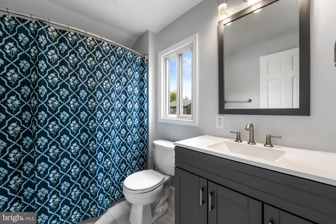
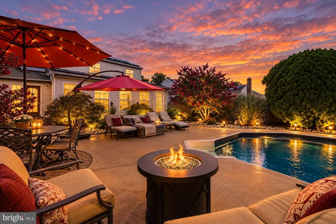
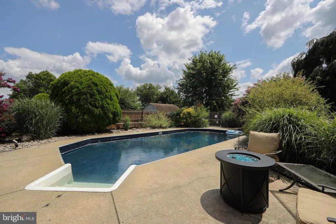
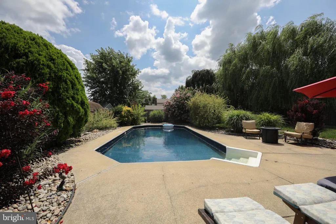
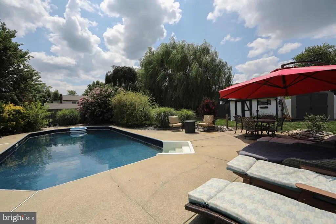
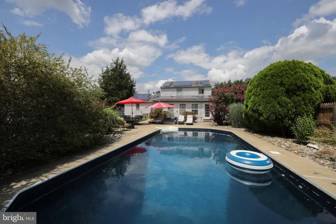
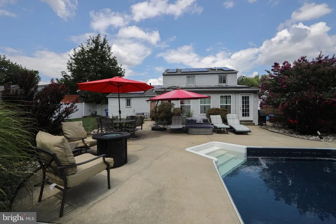
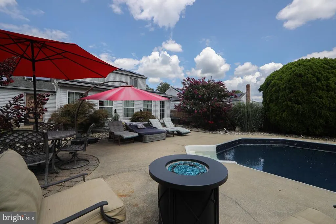
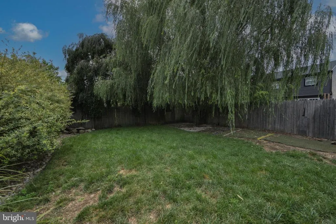
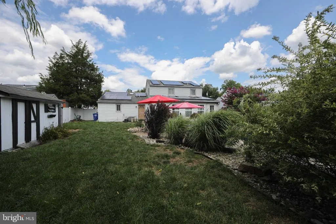
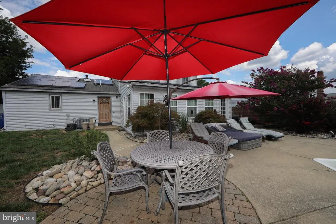
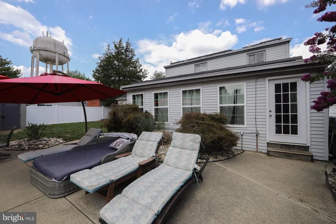
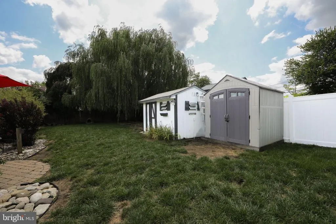
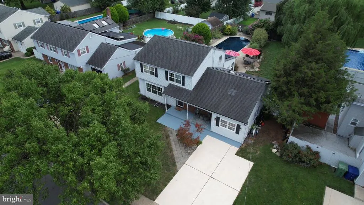
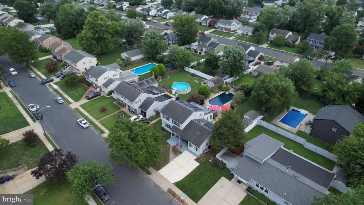
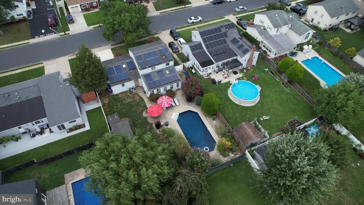
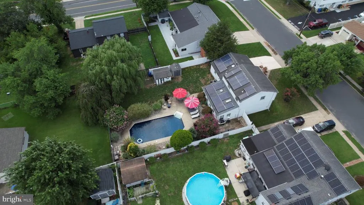
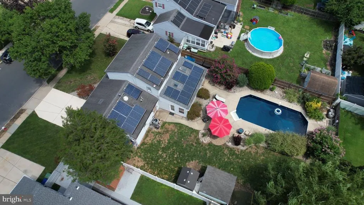
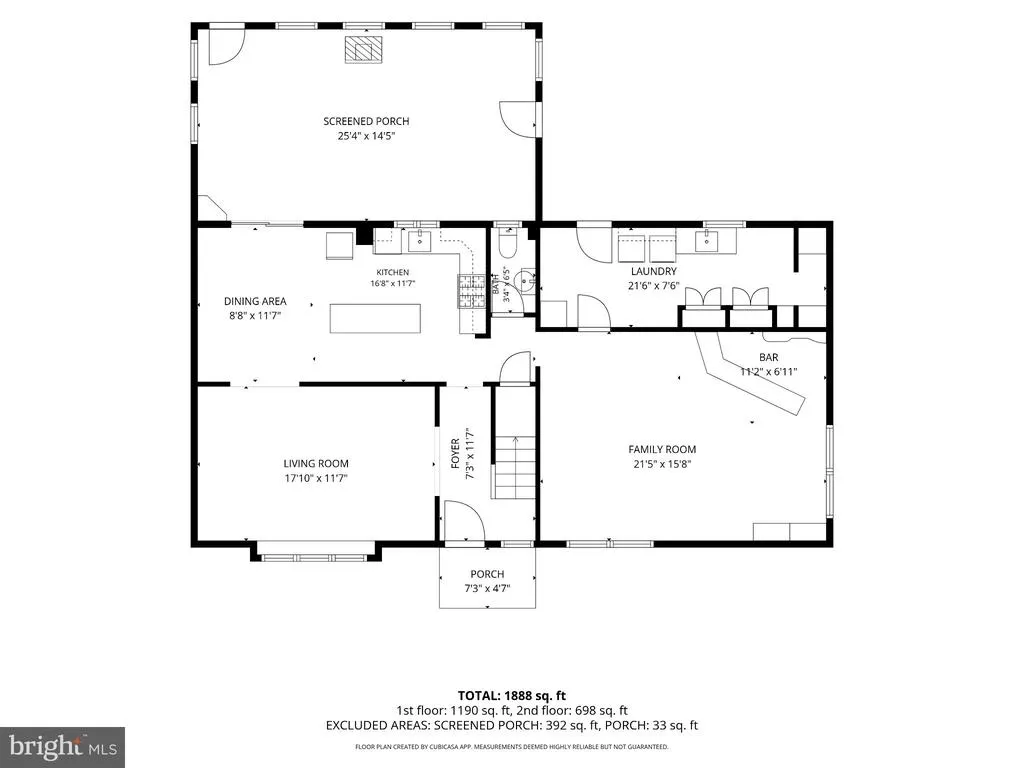
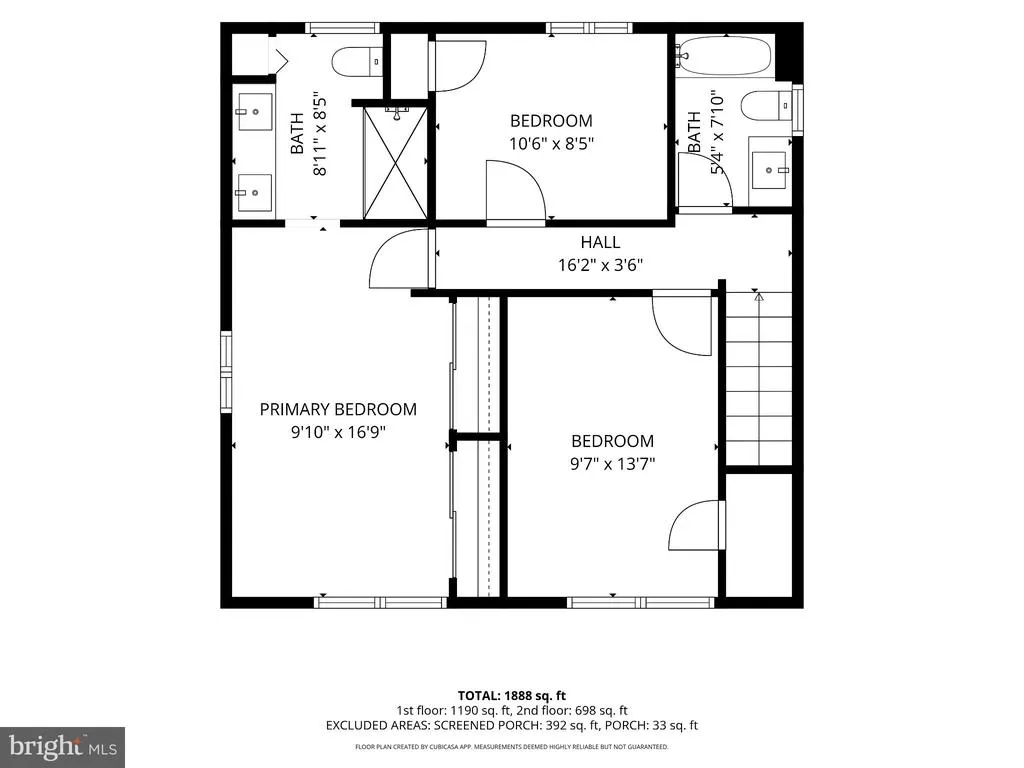
Nestled in the charming Heritage Village, this delightful Colonial-style home offers a perfect blend of comfort and functionality. Built in 1958, this residence has been lovingly maintained and boasts a generous 1,922 square feet of living space, making it an ideal retreat for those seeking a warm and inviting atmosphere. Step inside to discover a thoughtfully designed interior that caters to modern living. The heart of the home features a spacious kitchen with an island, perfect for culinary enthusiasts and casual gatherings alike. With three well-appointed bedrooms, including a primary suite with its own bath, this home provides ample space for relaxation and privacy. The additional bathrooms, including a convenient half bath, cater to the needs of both residents and guests, enhancing the overall functionality of the home. For added convenience, the laundry area is located on the main floor, simplifying daily chores and allowing for more time to enjoy the beautiful surroundings. Step outside to your own personal oasis, where an in-ground pool awaits, big patio area and a fire pit perfect for summer relaxation and entertaining. The sunroom provides a serene spot to unwind with a book or enjoy morning coffee while soaking in the tranquility of your surroundings. The property sits on a spacious 0.25-acre lot, offering plenty of room for outdoor activities or gardening. A shed provides additional storage for tools and equipment, ensuring that your outdoor space remains organized and clutter-free. This home is not just a place to live; it's a place to create lasting memories. Experience the warmth and charm of this Heritage Village gem, where comfort meets convenience in a welcoming community.
| Elementary School | Middle School |
|---|---|
| Beeler Elementary School | Marlton Middle School |
| Price History | |
|---|---|
| 10/9/2026 | Listed $589,900 |
| 11/5/2026 | 5$564,900 |
General Features
| Living Area | 1922 |
|---|---|
| Sewer | Public Sewer |
| Heating | Forced Air |
| Cooling | Central A/C |
| Possession | Settlement |
| Roof | Pitched,Shingle |
| Zoning | MD |
| Patio/Porch Features | Porch(es) |
| Architectural Style | Colonial |
| Pool Features | In Ground |
| Construction Materials | Aluminum Siding |
| School District | EVESHAM TOWNSHIP |
| Year Built | 1958 |
| Levels | 2 |
| Tax Year | 2025 |
| Ownership | Fee Simple |
| Cool Fuel | Electric |
| Accessibility | None |
| County | BURLINGTON |
| New Construction | No |
| Property Type | Residential |
| HOA | No |
| Subdivision Name | HERITAGE VILLAGE |
| Garage Y/N | No |
| Water Access Y/N | No |
| Other Structures | Above Grade,Below Grade |
| Full Baths | 2 |
| Status | ACTIVE |
| Directions | Use GPS |
| City | MARLTON |
| Disclosures | Prop Disclosure |
| Senior Community Y/N | No |
| MLS Area | Evesham Twp (20313) |
| Lot Size Units | Square Feet |
| Lot Size Square Feet | 10890.00 |
| Tax Assessed Value | 245000.0 |
| Tax Annual Amount | 9037.0 |
| Property Condition | Good |
| Structure Type | Detached |
| Condo/Coop Association fee Y/N | No |
| Bathrooms Count Main Level | 1.00 |
| Price Per Sq Ft Total AG | 293.91 |
| Vacation Rental Y/N | No |
| Virtual Tour | https://youtu.be/XA4BCg7LXP8 |
| Total SQFT | 1922 |
| Standard Status | Active |
| Year Built Source | Assessor |
| Tax Lot | 00038 |
| Association Recreation Fee | No |
Interior Features
| Interior Amenities | Primary Bath(s),Kitchen - Island,Dining Area |
|---|---|
| Heating Fuel | Natural Gas |
| Flooring | Wood |
| Hot Water | Natural Gas |
| Basement (Y/N) | No |
| Heating Y/N | Yes |
| Fireplace Y/N | No |
| Above Grade Finished Area | 1922 |
| Half Baths | 1 |
| Central Air Y/N | Yes |
| Total Bedrooms | 3 |
| Room Type | Living Room,Primary Bedroom,Bedroom 2,Bedroom 3,Kitchen,Family Room |
| Below Grade Finished Area Unit Type | Square Feet |
| LivingAreaSource | Assessor |
| Laundry Type | Main Floor |
| Below Grade Finished Area Source | Assessor |
| Bedrooms Count All Upper Levels | 3 |
| Bedrooms Count Upper Level 1 | 3 |
| Bathrooms Half Main Level | 1 |
| Bathrooms Full Upper Level 1 | 2 |
| Bathrooms Full All Upper Levels | 2 |
| Bathrooms Count Upper Level 1 | 2.00 |
| Bathrooms Count All Upper Levels | 2 |
| Above Grade Finished Area Source | Assessor |
| Above Grade Finished Area Unit Type | Square Feet |
| Total Baths | 3 |
Exterior Features
| Pool | Yes - Personal |
|---|---|
| Fencing | Fully |
| Water Source | Public |
| Total Parking Spaces | 4 |
| Type of Parking | On Street,Driveway |
| Foundation Details | Other |
| Water View Y/N | No |
| Lot Size Acres | 0.25 |
| Lot Size Source | Assessor |
| Waterfront Y/N | No |
| Land Assessed Value | 115000.00 |
| Navigable Water Y/N | No |
| Water Oriented Y/N | No |
Room Details
| Room | Dimensions | Level | Flooring | Details |
|---|---|---|---|---|
| Bedroom 2 | Upper 1 | |||
| Bedroom 3 | Upper 1 | |||
| Family Room | Main | |||
| Kitchen | Main | |||
| Living Room | Main | |||
| Primary Bedroom | Upper 1 |
Amenities
- Foreclosure
- Views
- Short Sale
- New Construction
- Adult 55+
- Lease To Own
- No HOA Fees
- Furnished
- Primary On Main
- Air Conditioning
- Seller Finance
- Green
- Fixer Upper
- Horse
- Golf
- Fireplace
- Deck
- Garage
- Basement
- Pool
Property vs Single Family Average in 08053
Price
Taxes
Year Built
Visits
 © BRIGHT, All Rights Reserved
