
Open House Sun, Nov 8th 1:00 PM - 3:00 PM - Price Reduction - Golf Course - Primary on Main - Eco Friendly
Address
1 Radnor Boulevard, Marlton, NJ
Price
$ 465,000
Property Attributes
- MLS#NJBL2122410
- TypeSingle Family
- Listing Status ACTIVE
- CountyBURLINGTON
- CityMarlton
- AreaEvesham Twp
- NeighborhoodHeritage Village
- Zip08053
- StyleCape Cod
- Year Built1958
- Taxes$ 8650
- Price$ 465,000
- Bedrooms4
- Full Bathrooms2
- Half Bathrooms0
- Sqr Footage1932
- Lot Size0.34 Acres
Data Source:
Bright MLS
Property Description
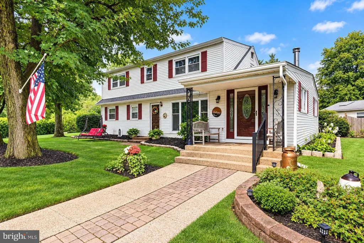
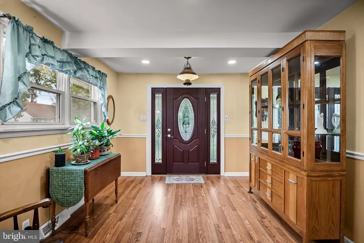
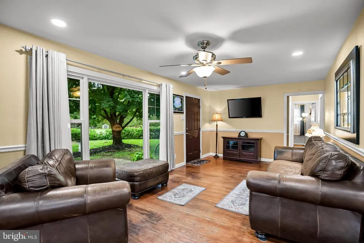
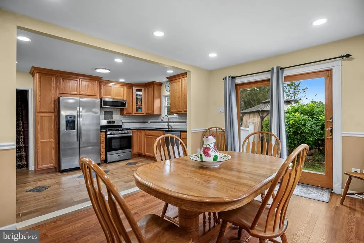
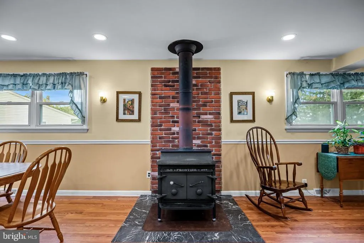
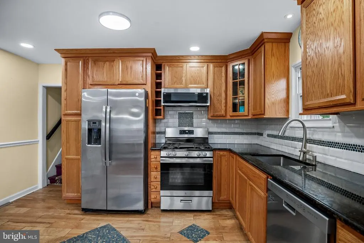
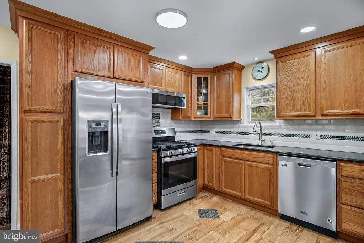
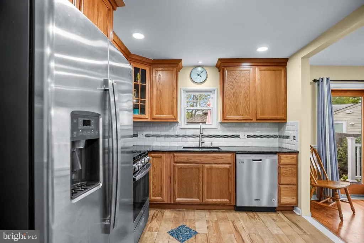
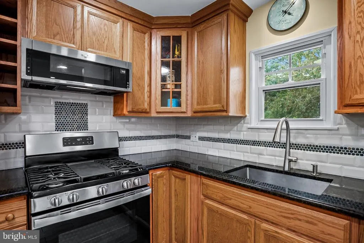
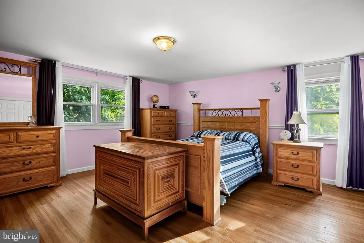
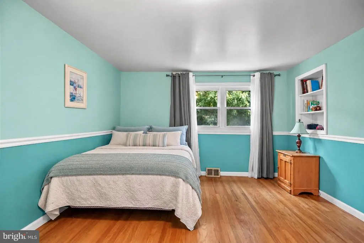
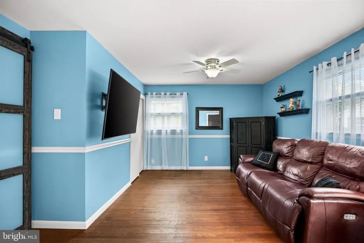
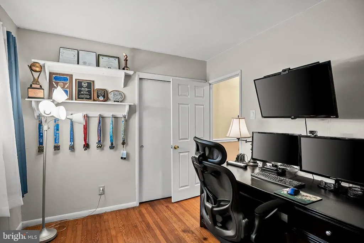
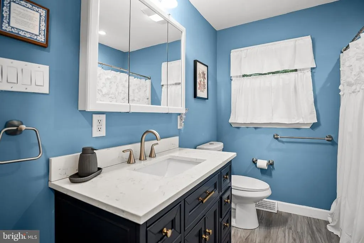
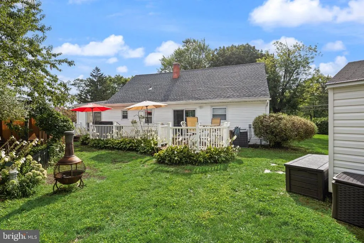
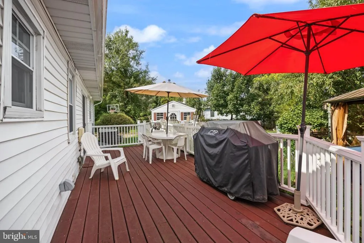
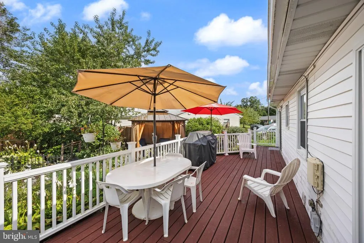
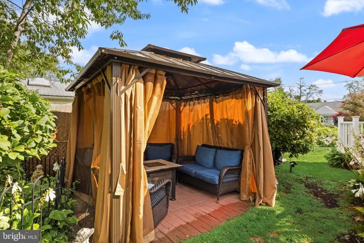
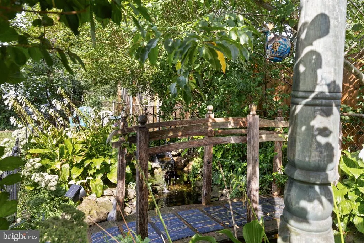
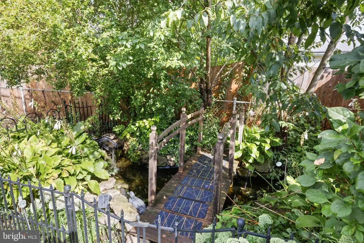
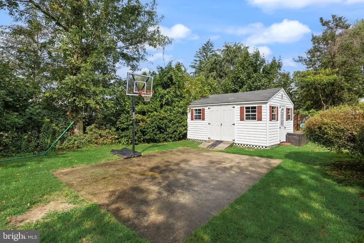
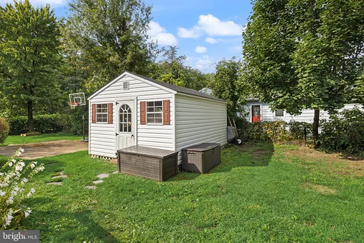
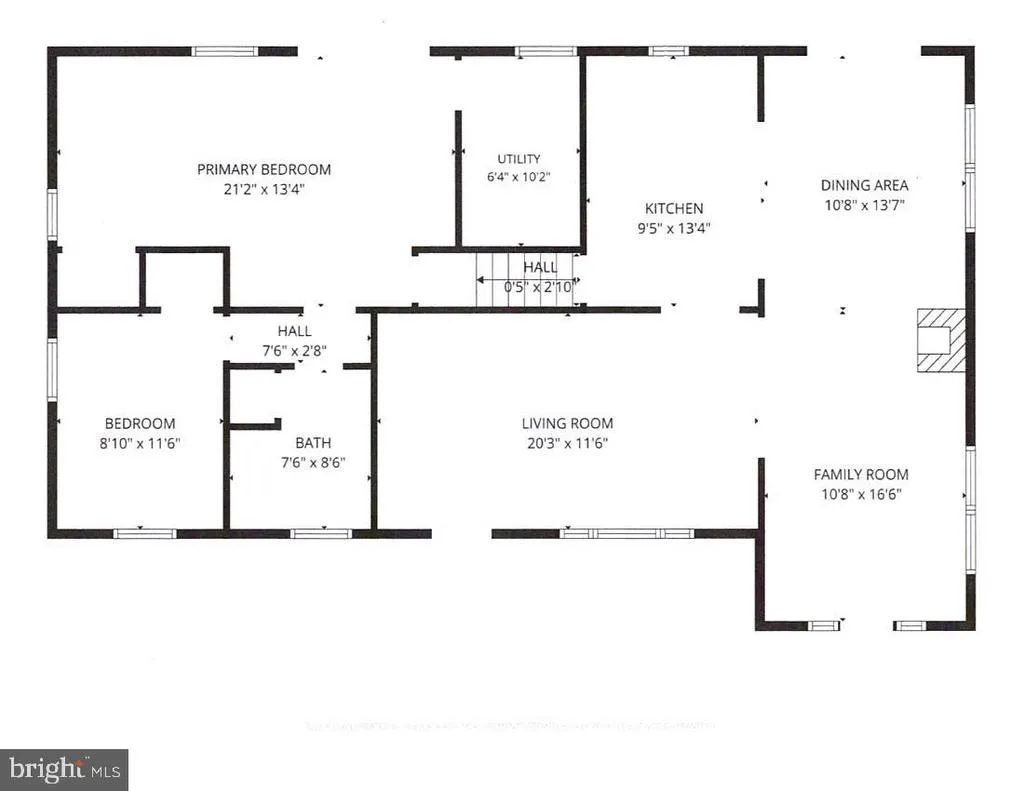
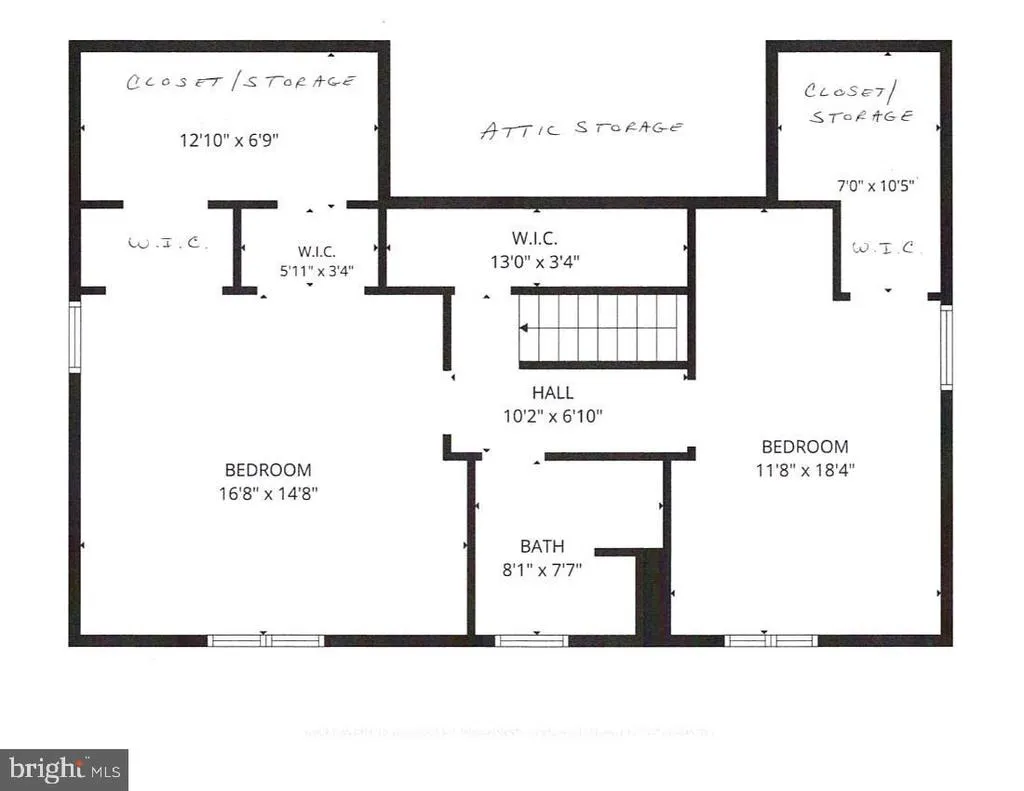
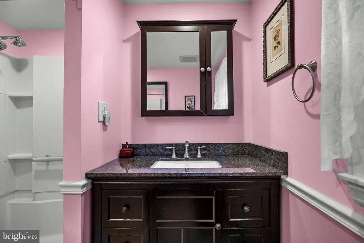
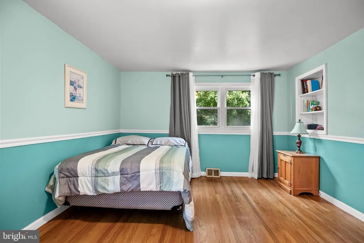
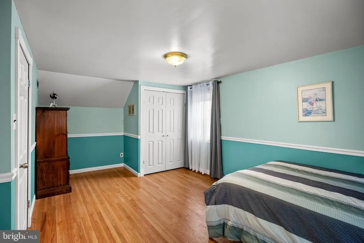
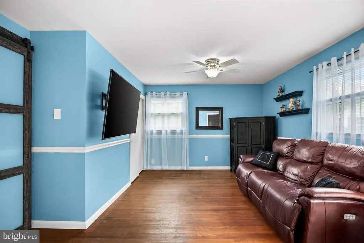
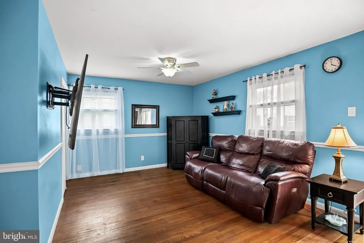
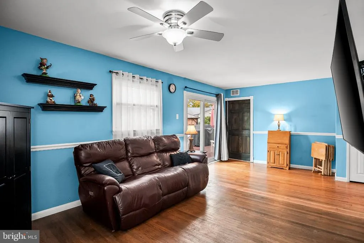
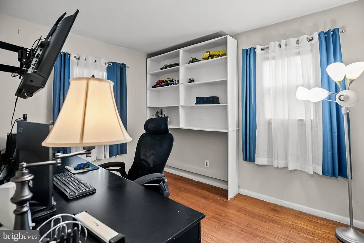
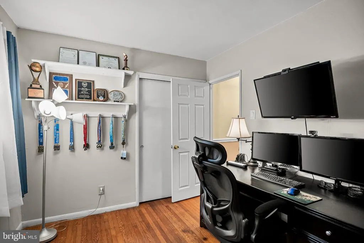
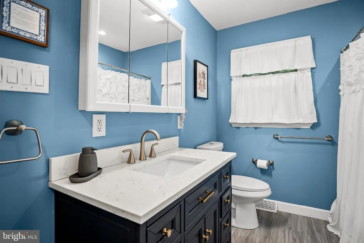
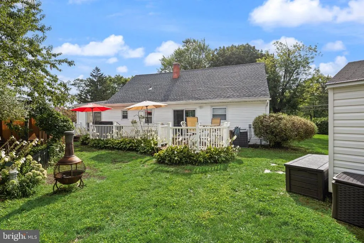
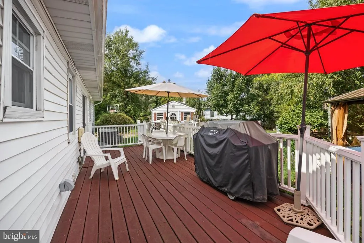
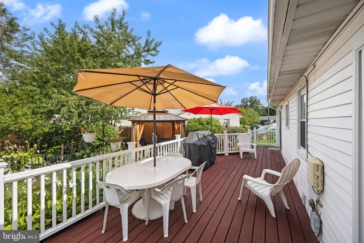
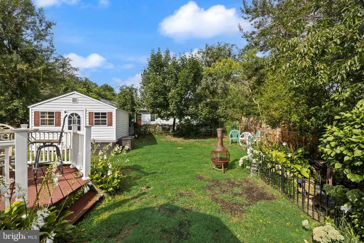
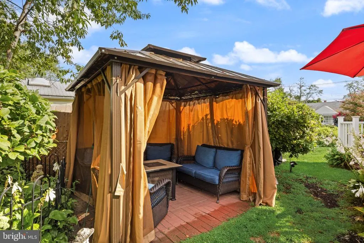
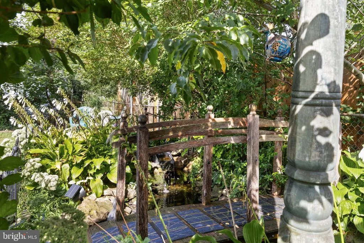
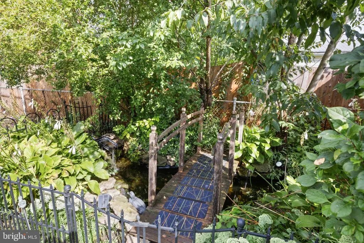
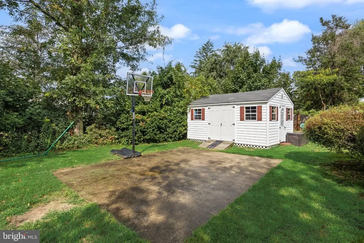
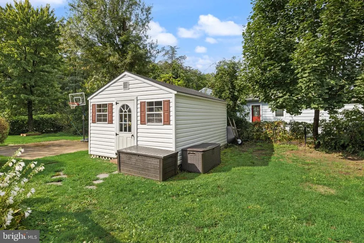
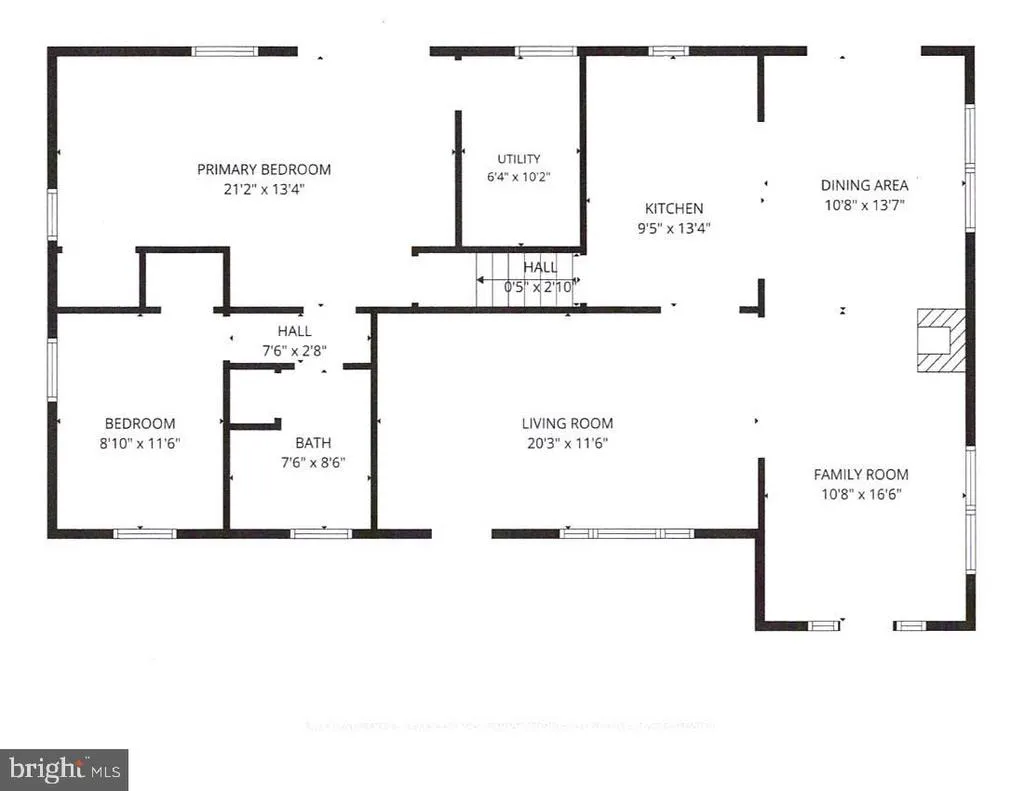
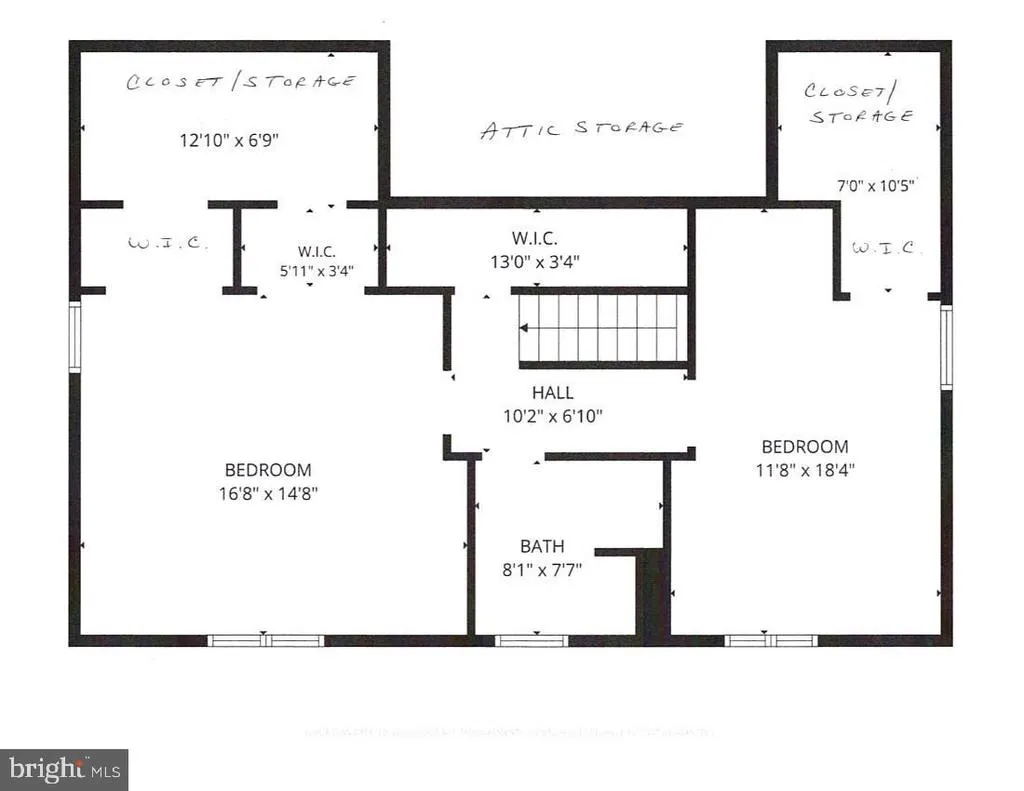
Filled with years of love and cherished memories, 1 Radnor Blvd in desirable Heritage Village is ready to welcome its next chapter. This beautifully maintained 4-bedroom, 2 full bathroom Cape Cod style home offers a flexible layout ideal for today's evolving lifestyle. The covered front porch and newer leaded glass front door add to the overall curb appeal and draws you into this home. As you enter the home you will notice the spacious living area with a picture window, an updated kitchen with plenty of cabinetry, stainless steel appliances and a dining room with sliding doors to the back deck. The open flow of this space makes it perfect for everyday living and entertaining. The first floor also has a large primary bedroom, updated full bathroom and another bedroom. The first-floor bedroom area has a pocket door and gives endless flexibility to be used as a bedroom suite, in-law or guest quarters, bedroom and office, family room and office/bedroom! This portion of the home is also updated for accessibility with wider doorways and grab bars in the full bathroom. There is also a convenient laundry room on the first floor. The second-floor features a spacious 17' x 15' (est.) bedroom with two walk in closets and deep storage and a large 18' x 12' (est.) bedroom with another large closet and additional storage space. There is an full updated hall bath and a closet with access to attic storage. Step outside to an amazing nicely landscaped back yard oasis complete with a low maintenance deck with vinyl railings ready for outdoor BBQs and dining. The highlight of the back yard is the new hard top gazebo with electric and a ceiling fan, making it a great place to relax and enjoy an extended seasonal outdoor space. There is a picture-perfect pond with a bridge and fountain feature to enhance your pleasure. A huge shed and basketball hoop complete the fully fenced yard. Recent major updates include the first-floor bath/bedroom (2024), roof and gutters (2023), picture window with warranty (2023), front door (2023) and kitchen (2020). The entire house has been re-insulated adding to the energy efficiency of the home. This is your chance to own a well-maintained move-in ready home in a prime location with highly rated schools, close to sports and activities at nearby Savich field and a beautiful Memorial field. It's also close to the new Pickleball facility, a golf course and driving range.
| High School |
|---|
| Cherokee H.S. |
| Price History | |
|---|---|
| 10/13/2026 | Listed $490,000 |
| 11/2/2026 | 6$465,000 |
General Features
| Living Area | 1932 |
|---|---|
| Sewer | Public Septic |
| Heating | Wood Burn Stove,Forced Air |
| Cooling | Central A/C |
| Possession | Settlement |
| Appliances | Built-In Microwave,Built-In Range,Dishwasher,Dryer,Stainless Steel Appliances,Washer,Refrigerator,Water Heater |
| Zoning | MD |
| Patio/Porch Features | Deck(s),Screened |
| Architectural Style | Cape Cod |
| Construction Materials | Stick Built |
| School District | EVESHAM TOWNSHIP |
| Exclusions | Gazebo furniture and firepit,deck furniture. |
| Year Built | 1958 |
| Levels | 2 |
| Tax Year | 2025 |
| Ownership | Fee Simple |
| Cool Fuel | Electric |
| Accessibility | Grab Bars Mod,Mobility Improvements,Wheelchair Mod |
| County | BURLINGTON |
| New Construction | No |
| Property Type | Residential |
| HOA | No |
| Energy Efficient | Fireplace/Wood Stove |
| Subdivision Name | HERITAGE VILLAGE |
| Garage Y/N | No |
| Water Access Y/N | No |
| Other Structures | Above Grade |
| Full Baths | 2 |
| Status | ACTIVE |
| Directions | East Main Street to Radnor Blvd |
| City | MARLTON |
| Senior Community Y/N | No |
| MLS Area | Evesham Twp (20313) |
| Lot Size Units | Square Feet |
| Lot Size Square Feet | 14735.10 |
| Tax Assessed Value | 234500.0 |
| Tax Annual Amount | 8650.0 |
| Structure Type | Detached |
| Condo/Coop Association fee Y/N | No |
| Bathrooms Full Main Level | 1 |
| Bathrooms Count Main Level | 1.00 |
| Price Per Sq Ft Total AG | 240.68 |
| Vacation Rental Y/N | No |
| Total SQFT | 1932 |
| Location Type | Corner Lot/Unit |
| Standard Status | Active |
| Year Built Source | Estimated |
Interior Features
| Interior Amenities | Attic,Ceiling Fan(s),Entry Level Bedroom,Floor Plan - Open,Recessed Lighting,Stove - Wood,Walk-in Closet(s),Window Treatments,Wood Floors |
|---|---|
| Heating Fuel | Natural Gas |
| Flooring | Hardwood,Ceramic Tile |
| Hot Water | Natural Gas |
| Basement (Y/N) | No |
| Heating Y/N | Yes |
| Fireplace Y/N | No |
| Above Grade Finished Area | 1932 |
| Central Air Y/N | Yes |
| Total Bedrooms | 4 |
| Entry Level | 1 |
| Room Type | Living Room,Dining Room,Primary Bedroom,Bedroom 2,Bedroom 3,Bedroom 4,Kitchen,Foyer,Laundry,Storage Room,Attic,Full Bath |
| Main Level Bedrooms | 2 |
| LivingAreaSource | Estimated |
| Laundry Type | Main Floor |
| Bedrooms Count All Upper Levels | 2 |
| Bedrooms Count Upper Level 1 | 2 |
| Bathrooms Full Upper Level 1 | 1 |
| Bathrooms Full All Upper Levels | 1 |
| Bathrooms Count Upper Level 1 | 1.00 |
| Bathrooms Count All Upper Levels | 1 |
| Above Grade Finished Area Source | Estimated |
| Above Grade Finished Area Unit Type | Square Feet |
| Total Baths | 2 |
Exterior Features
| Exterior Amenities | Secure Storage,Water Falls,Sport Court |
|---|---|
| Pool | No Pool |
| Fencing | Fully |
| Lot Features | Corner,Landscaping,Pond |
| Water Source | Public |
| Inclusions | Washer,Dryer,Refrigerator,Gazebo,Shed |
| Type of Parking | Driveway |
| Foundation Details | Crawl Space |
| Water View Y/N | No |
| Lot Size Acres | 0.34 |
| Lot Size Source | Estimated |
| Waterfront Y/N | No |
| Door Features | Six Panel,Sliding Glass,Storm |
| Builder Model | Winston |
| Navigable Water Y/N | No |
| Water Oriented Y/N | No |
Room Details
| Room | Dimensions | Level | Flooring | Details |
|---|---|---|---|---|
| Attic | Upper 1 | |||
| Bedroom 2 | Main | |||
| Bedroom 3 | Upper 1 | |||
| Bedroom 4 | Upper 1 | |||
| Dining Room | Main | |||
| Foyer | Main | |||
| Full Bath | Main | |||
| Full Bath | Upper 1 | |||
| Kitchen | Main | |||
| Laundry | Main | |||
| Living Room | Main | |||
| Primary Bedroom | Main | |||
| Storage Room | Upper 1 |
Amenities
- Foreclosure
- Views
- Short Sale
- New Construction
- Adult 55+
- Lease To Own
- No HOA Fees
- Furnished
- Primary On Main
- Air Conditioning
- Seller Finance
- Green
- Fixer Upper
- Horse
- Golf
- Fireplace
- Deck
- Garage
- Basement
- Pool
Property vs Single Family Average in 08053
Price
Taxes
Year Built
Visits
 © BRIGHT, All Rights Reserved
