
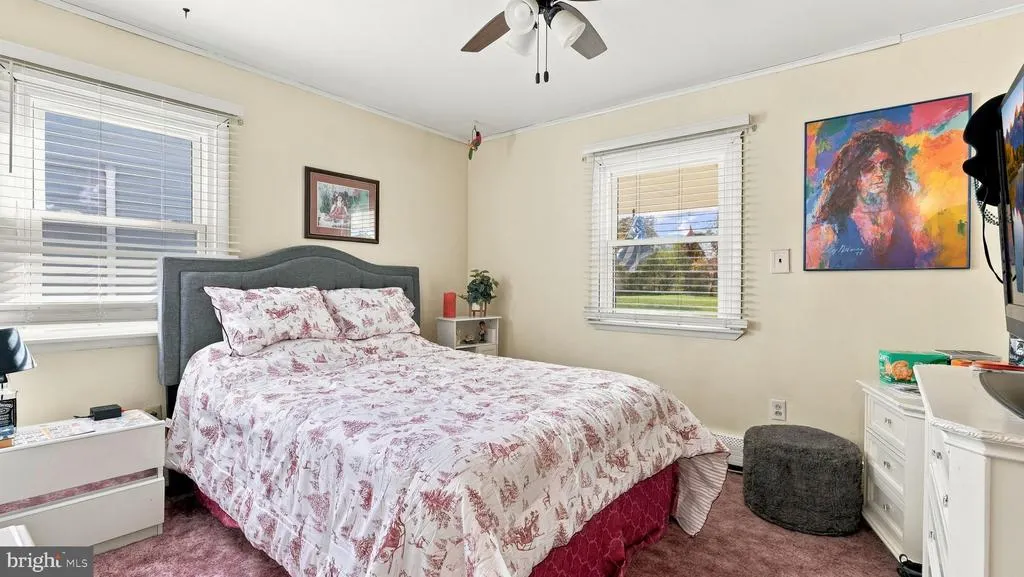
Views - Primary on Main
Address
43 Vermont Lane, Levittown, PA
Price
$ 485,000
Property Attributes
- MLS#PABU2133838
- TypeSingle Family
- Listing Status ACTIVE
- CountyBUCKS
- CityLevittown
- AreaFalls Twp
- NeighborhoodVermilion Hill
- Zip19054
- StyleColonial
- Year Built1955
- Taxes$ 5406
- Price$ 485,000
- Bedrooms6
- Full Bathrooms2
- Half Bathrooms0
- Sqr Footage2294
- Lot Size0.14 Acres
Data Source:
Bright MLS
Property Description
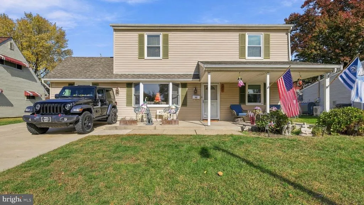
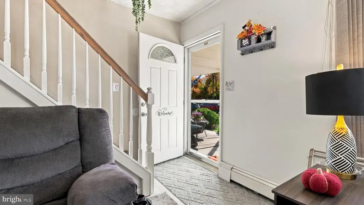
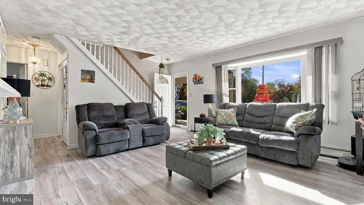
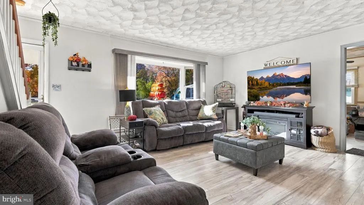
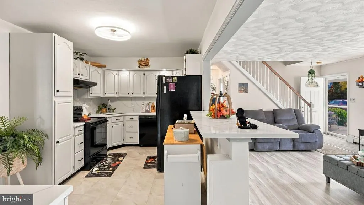
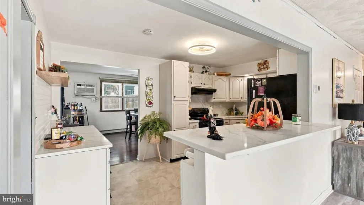
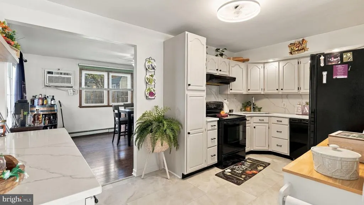
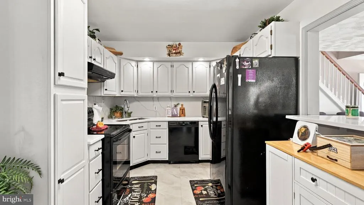
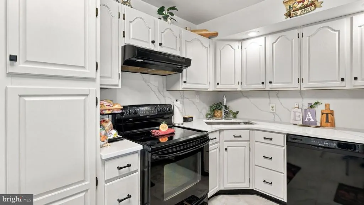
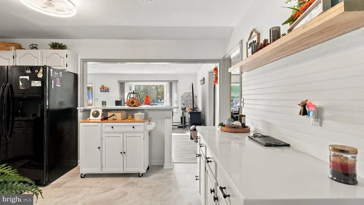
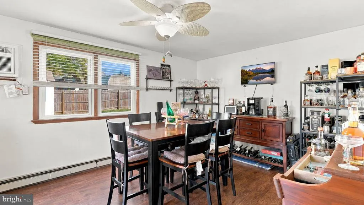
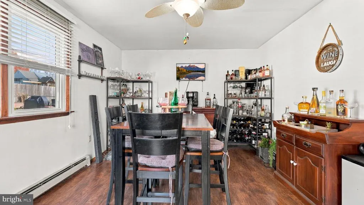
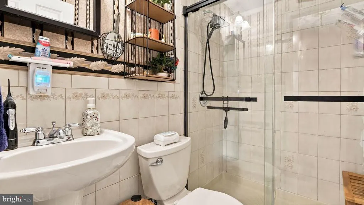
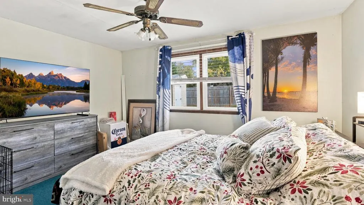
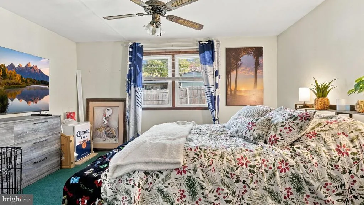
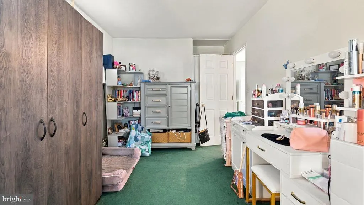
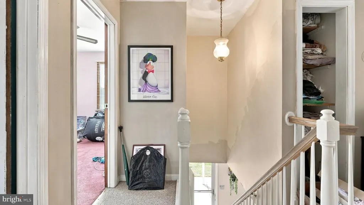
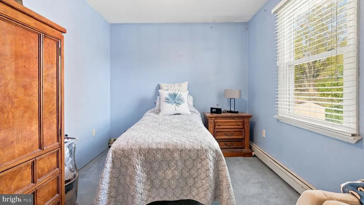
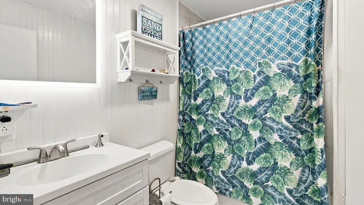
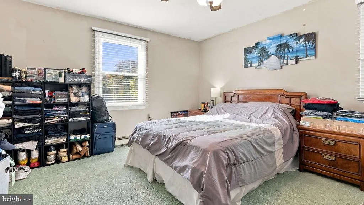
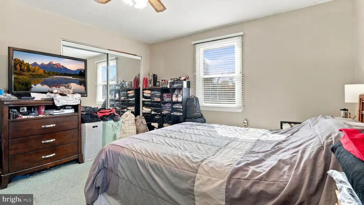
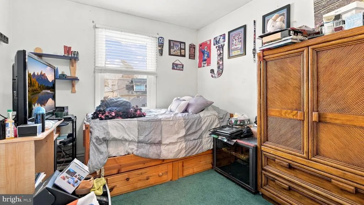
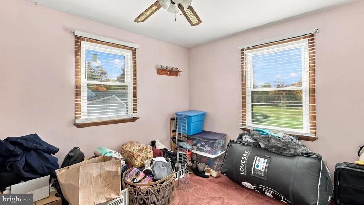
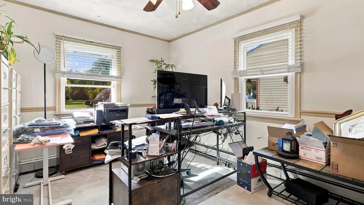
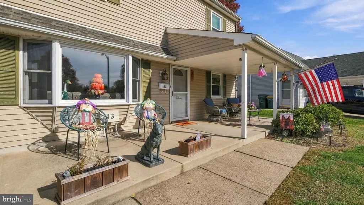
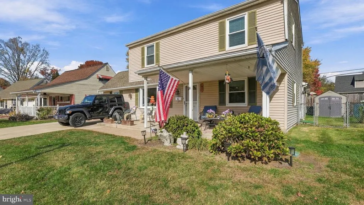
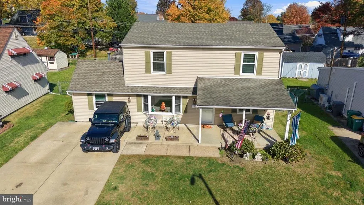
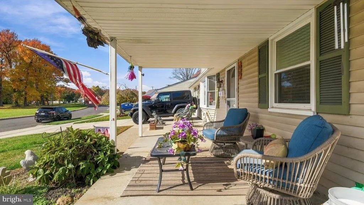
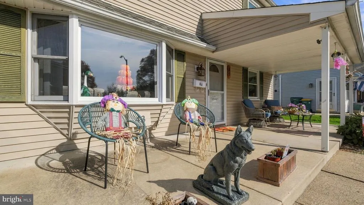
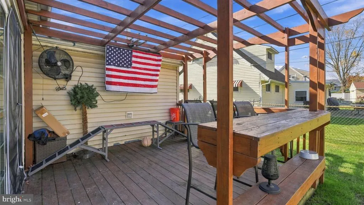
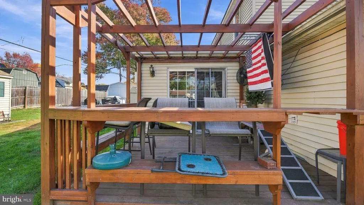
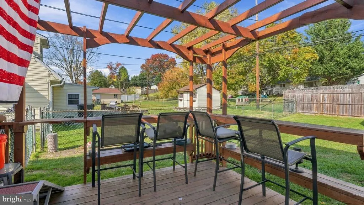
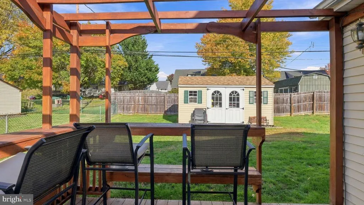
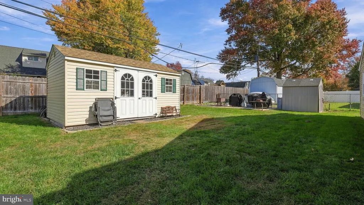
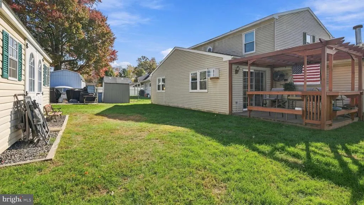
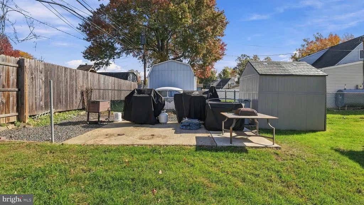
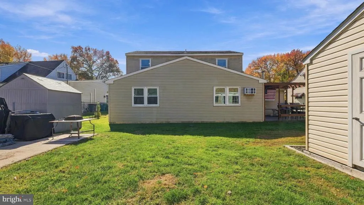
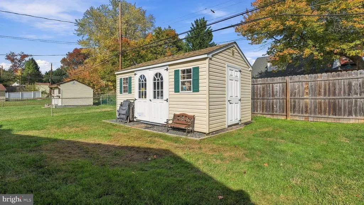
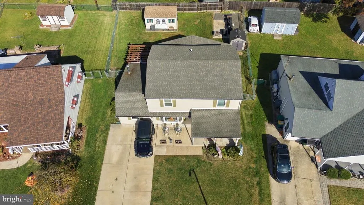
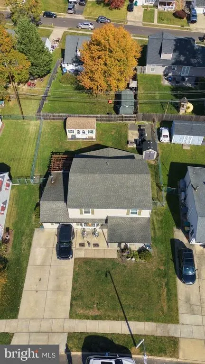
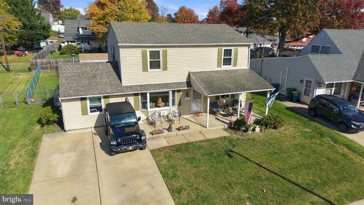
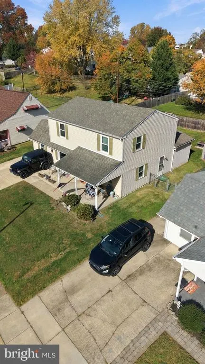
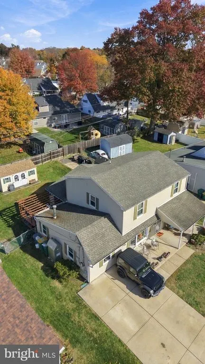
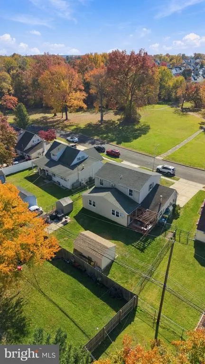
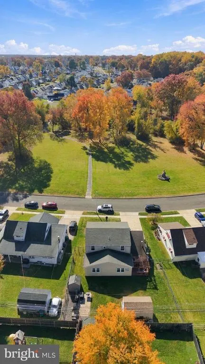
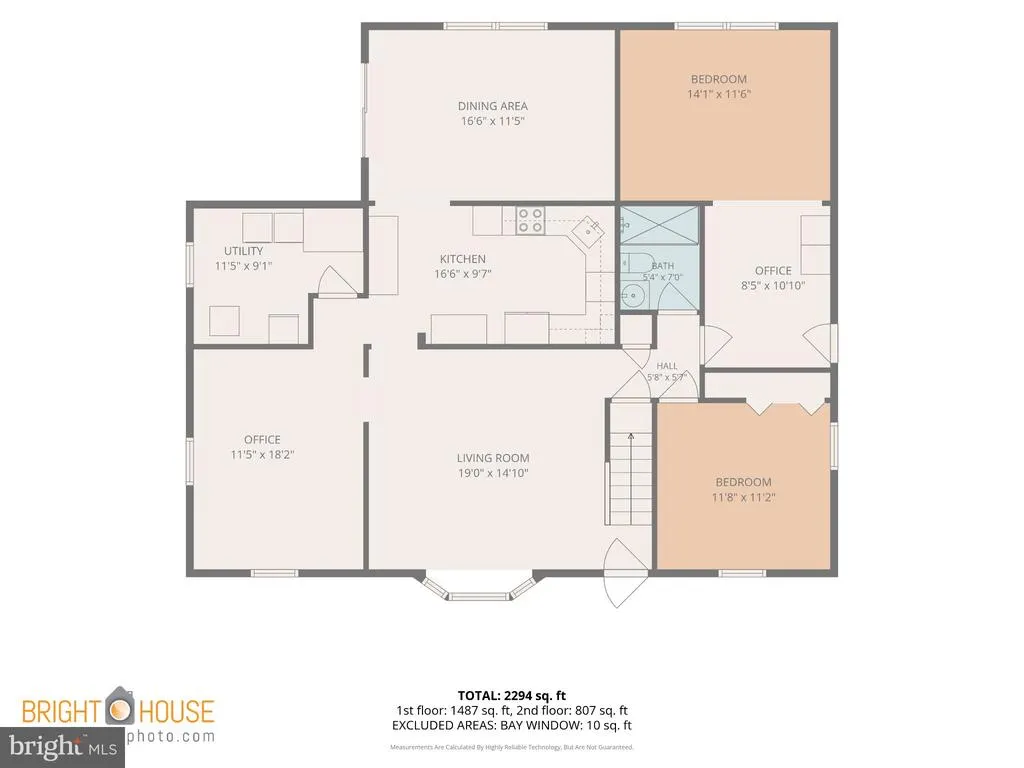
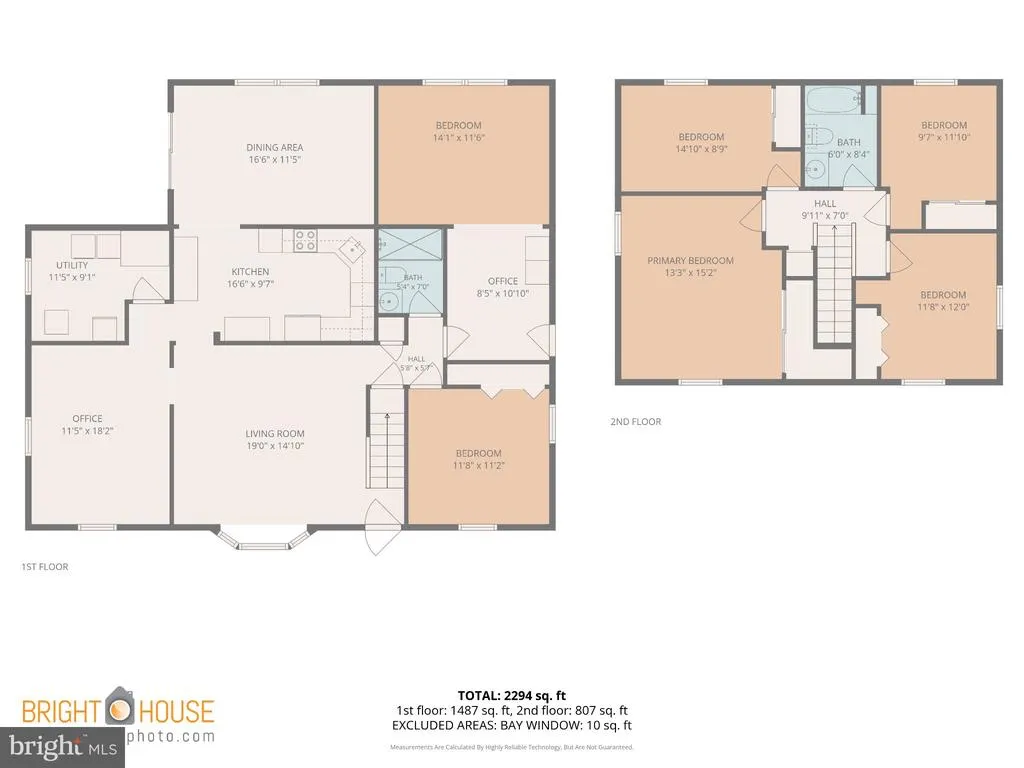
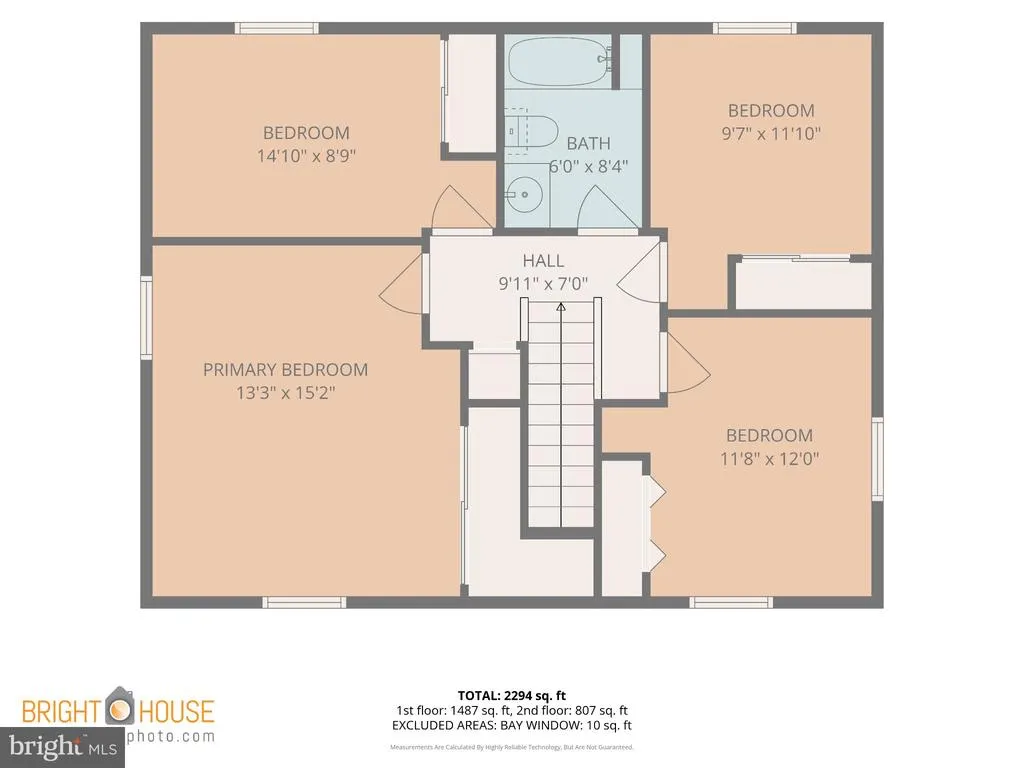
Welcome to this spacious and versatile home in the highly desirable Pennsbury School District! Situated on a quiet street directly across from a lovely park with walking trails, this home offers an exceptional combination of space, flexibility, and location. With 5+ bedrooms, two separate living areas, and a flexible dining room or home office, there's room for everyone to spread out. The freshly remodeled kitchen, newer windows, and newer roof add to the home's appeal. Two first-floor bedrooms offer wonderful flexibility, including a private suite with its own entrance and an additional room ideal for a dressing area, office, or sitting room. Whether you're looking for multigenerational living arrangements, guest accommodations, or simply extra space, this layout offers plenty of possibilities. The fully fenced backyard is another standout feature, especially for dog owners! Let your four-legged friends enjoy their own outdoor space, then head across the street to explore the park and walking trails together. The charming patio with pergola creates a wonderful spot for outdoor dining and entertaining, while a large shed provides plenty of storage. Ample on- and off-street parking adds everyday convenience. With a quiet neighborhood setting, a park just steps from your front door, and a floor plan designed for flexibility, this home has something for everyone!
| Elementary School | Middle School | High School |
|---|---|---|
| Manor Elementary School | Charles Boehm Middle School | Pennsbury High School |
| Price History | |
|---|---|
| 11/4/2026 | Listed $485,000 |
General Features
| Living Area | 2294 |
|---|---|
| Sewer | Public Sewer |
| Heating | Forced Air,Baseboard - Electric |
| Cooling | Window Unit(s) |
| Possession | Settlement |
| Appliances | Washer - Front Loading,Dryer - Front Loading,Water Heater,Oven/Range - Electric,Refrigerator,Dishwasher |
| Zoning | NCR |
| Patio/Porch Features | Patio(s),Porch(es),Deck(s) |
| Architectural Style | Colonial |
| Construction Materials | Frame |
| School District | PENNSBURY |
| Year Built | 1955 |
| Electric | 200+ Amp Service |
| View | Park/Greenbelt |
| Levels | 2 |
| Tax Year | 2026 |
| Ownership | Fee Simple |
| Cool Fuel | Electric |
| Accessibility | None |
| County | BUCKS |
| New Construction | No |
| Property Type | Residential |
| HOA | No |
| Subdivision Name | VERMILION HILL |
| Garage Y/N | No |
| Water Access Y/N | No |
| Other Structures | Above Grade,Below Grade |
| Total Rooms | 11 |
| Full Baths | 2 |
| Status | ACTIVE |
| Directions | From Trenton Road,turn onto Vermilion Lane into Vermilion Hills. Turn left onto Vermont Lane. Property is on right. |
| City | LEVITTOWN |
| Senior Community Y/N | No |
| MLS Area | Falls Twp (10113) |
| Lot Size Units | Square Feet |
| Lot Size Square Feet | 6148.00 |
| Tax Assessed Value | 21560.0 |
| Tax Annual Amount | 5406.0 |
| Home Warranty Y/N | No |
| Structure Type | Detached |
| Condo/Coop Association fee Y/N | No |
| Bathrooms Full Main Level | 1 |
| Bathrooms Count Main Level | 1.00 |
| Price Per Sq Ft Total AG | 211.42 |
| Acceptable Financing | Cash,Conventional,FHA,VA |
| Lease Considered Y/N | No |
| Vacation Rental Y/N | No |
| Virtual Tour | https://bright-house-creative-partners.aryeo.com/videos/01a1a3c4-c5f8-7144-bfd1-fe0732261b20 |
| Total SQFT | 2294 |
| Standard Status | Active |
| Year Built Source | Assessor |
| Tax Lot | 055 |
| Association Recreation Fee | No |
Interior Features
| Interior Amenities | Bathroom - Tub Shower,Ceiling Fan(s),Dining Area,Entry Level Bedroom,Family Room Off Kitchen,Flat,Floor Plan - Open,Formal/Separate Dining Room |
|---|---|
| Heating Fuel | Oil |
| Flooring | Carpet,Luxury Vinyl Plank,Ceramic Tile |
| Hot Water | Electric |
| Basement (Y/N) | No |
| Heating Y/N | Yes |
| Window Features | Bay/Bow,Double Hung,Double Pane,Energy Efficient,Replacement |
| Fireplace Y/N | No |
| Above Grade Finished Area | 2294 |
| Central Air Y/N | No |
| Total Bedrooms | 6 |
| Main Level Bedrooms | 2 |
| Below Grade Finished Area Unit Type | Square Feet |
| LivingAreaSource | Estimated |
| Laundry Type | Main Floor |
| Below Grade Unfin Area Units | Square Feet |
| Below Grade Unfin SQFT Source | Assessor |
| Below Grade Finished Area Source | Assessor |
| Bedrooms Count All Lower Levels | 4 |
| Bedrooms Count Lower Level 1 | 4 |
| Bathrooms Full Lower Level 1 | 1 |
| Bathrooms Full All Lower Levels | 1 |
| Bathrooms Count Lower Level 1 | 1.00 |
| Bathrooms Count All Lower Levels | 1 |
| Above Grade Finished Area Source | Estimated |
| Above Grade Finished Area Unit Type | Square Feet |
| Total Baths | 2 |
Exterior Features
| Exterior Amenities | Outbuilding(s),Sidewalks |
|---|---|
| Pool | No Pool |
| Fencing | Chain Link |
| Parking Features | Concrete Driveway |
| Lot Features | Level,Rear Yard |
| Water Source | Public |
| Inclusions | Refrigerator,Dishwasher |
| Total Parking Spaces | 4 |
| Type of Parking | On Street,Driveway |
| Land Use Code | 1001 |
| Foundation Details | Slab |
| Spa | No |
| Water View Y/N | No |
| Lot Dimensions | 58.00 x 106.00 |
| Lot Size Acres | 0.14 |
| Lot Size Source | Assessor |
| Waterfront Y/N | No |
| Horse Y/N | No |
| Land Assessed Value | 4240.00 |
| Navigable Water Y/N | No |
| Water Oriented Y/N | No |
Amenities
- Foreclosure
- Views
- Short Sale
- New Construction
- Adult 55+
- Lease To Own
- No HOA Fees
- Furnished
- Primary On Main
- Air Conditioning
- Seller Finance
- Green
- Fixer Upper
- Horse
- Golf
- Fireplace
- Deck
- Garage
- Basement
- Pool
Property vs Single Family Average in 19054
Price
Taxes
Year Built
Visits
 © BRIGHT, All Rights Reserved
